Experience an unparalleled connection to nature at 640 Mountain Road, a rare 1.77-acre sanctuary where the serenity of the countryside meets the convenience of Collingwood and Blue Mountain. While the residence is a beautiful, updated 3-bed, 3-bath bungalow, the true soul of this property lies in its extraordinary backyard - a private paradise defined by the pristine beauty of Silver Creek. Bordering the entire western edge, the creek anchors the property in breathtaking, undisturbed nature. Imagine spending mornings in a custom creekside gazebo, serenaded by the soothing sound of running water. For the adventurer, the property features a private waterfall and a secluded swimming hole, perfect for summer afternoons. In spring and fall, witness the spectacle of trout and salmon navigating upstream from your own land. The outdoor experience is designed for hosting. An extensive wrap-around deck spans the rear, providing a seamless transition between interior comfort and the lush, tree-screened landscape. Whether you are enjoying a soak in the hot tub or hosting a gathering under the mature canopy, the privacy is absolute-you are tucked away in your own world, yet just a five-minute drive from world-class ski hills, golf, and dining. Inside, the home is turnkey, reflecting meticulous care. Highlights include a bright, open-concept kitchen with new granite countertops, spacious living areas, and a primary suite that acts as a quiet refuge. Beyond the aesthetics, the property is functional, featuring a fully restored septic system and income-generating solar infrastructure that is transferable to the buyer. Complete with a double-car garage for all your gear, this is a rare, one-of-a-kind opportunity to own a private piece of paradise.
For sale
C$1,349,500
640 Mountain Rd, Collingwood, ON L9Y 5G3
3beds
3baths
Single Family Residence
Built in ----
1 Square Feet Lot
$-- Zestimate®
C$--/sqft
C$-- HOA
What's special
- 14 days |
- 37 |
- 1 |
Zillow last checked:
Listing updated:
Listed by:
Sotheby's International Realty Canada
Source: TRREB,MLS®#: S13607874 Originating MLS®#: One Point Association of REALTORS
Originating MLS®#: One Point Association of REALTORSFacts & features
Interior
Bedrooms & bathrooms
- Bedrooms: 3
- Bathrooms: 3
Primary bedroom
- Level: Main
- Dimensions: 4.36 x 8.42
Bedroom
- Level: Second
- Dimensions: 4.45 x 3.58
Bedroom
- Level: Main
- Dimensions: 5.14 x 3.57
Dining room
- Level: Main
- Dimensions: 4.22 x 4.52
Foyer
- Level: Main
- Dimensions: 4.08 x 3.57
Kitchen
- Level: Main
- Dimensions: 6.02 x 6.7
Recreation
- Level: Basement
- Dimensions: 6.64 x 10.98
Other
- Level: Main
- Dimensions: 3.53 x 4.46
Heating
- Forced Air, Propane
Cooling
- Central Air
Features
- Primary Bedroom - Main Floor, Storage
- Basement: Unfinished
- Has fireplace: Yes
- Fireplace features: Electric, Propane
Interior area
- Living area range: 2000-2500 null
Video & virtual tour
Property
Parking
- Total spaces: 10
- Parking features: Garage Door Opener
- Has garage: Yes
Features
- Stories: 1.5
- Patio & porch: Deck
- Exterior features: Landscaped
- Pool features: None
- Has spa: Yes
- Spa features: Hot Tub
- Has view: Yes
- View description: Creek/Stream, Garden, Water
- Has water view: Yes
- Water view: Creek/Stream,Water,Direct
- Waterfront features: River Front, Direct, River
- Body of water: Silver Creek
Lot
- Size: 1 Square Feet
- Features: Golf, River/Stream, Skiing, Waterfront, Irregular Lot
Details
- Additional structures: Gazebo
- Parcel number: 582540428
Construction
Type & style
- Home type: SingleFamily
- Property subtype: Single Family Residence
Materials
- Vinyl Siding
- Foundation: Concrete
- Roof: Shingle
Utilities & green energy
- Sewer: Septic
Community & HOA
Location
- Region: Collingwood
Financial & listing details
- Annual tax amount: C$8,000
- Date on market: 7/27/2026
Price history
Price history is unavailable.
Public tax history
Tax history is unavailable.
Climate risks
Neighborhood: L9Y
Nearby schools
GreatSchools rating
No schools nearby
We couldn't find any schools near this home.
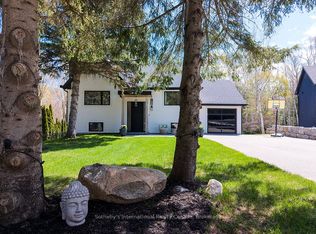
- C$4,0003 bd2 ba-- sqft31 Slalom Gate Rd, Collingwood, ON L9Y5A9For Rent
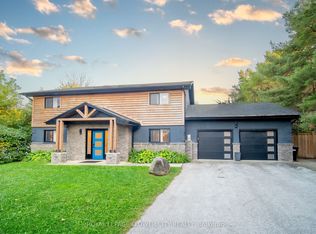
- C$1,499,9004 bd3 ba-- sqft2 Evergreen Rd, Collingwood, ON L9Y5A8For Sale

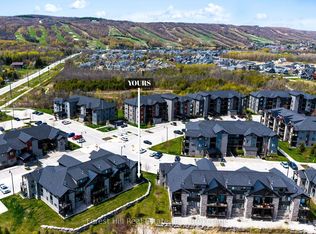
- C$6,2507 bd3 ba-- sqft734 Mountain Rd, Collingwood, ON L9Y5G1For Rent
- C$569,9003 bd3 ba-- sqft21 Beckwith Ln #106, The Blue Mountains, ON L9Y3B6For Sale
- C$599,0003 bd3 ba-- sqft12 Beausoleil Ln #107, The Blue Mountains, ON L9Y2X5For Sale
- C$629,0003 bd2 ba-- sqft10 Beausoleil Ln #306, The Blue Mountains, ON L9Y2X5For Sale
- C$599,0003 bd2 ba-- sqft10 Beausoleil Ln #303, The Blue Mountains, ON L9Y2X5For Sale
- C$2,9003 bd3 ba-- sqft11 Beausoleil Ln #207, The Blue Mountains, ON L9Y2X5For Rent
Similar homes
- C$1,499,9004 bd3 ba-- sqft2 Evergreen Rd, Collingwood, ON L9Y 5A8For SaleMLS ID #S13463012, Sotheby's International Realty Canada. TRREB
- C$1,245,0004 bd3 ba-- sqft65 Connor Ave, Collingwood, ON L9Y 5K7For Sale
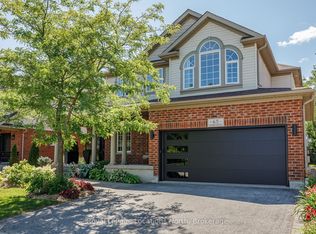 MLS ID #S13632990, Royal LePage Locations North. TRREB
 - C$1,299,9006 bd5 ba-- sqft209846 Highway Blf #26, The Blue Mountains, ON L9Y 0L1For Sale
 MLS ID #X13628170, CENTURY 21 B.J. ROTH REALTY LTD., BROKERAGE. TRREB
 - C$849,5003 bd3 ba-- sqft57 Georgian Meadows Dr, Collingwood, ON L9Y 5H4For Sale
 MLS ID #S13646572, Royal LePage Locations North. TRREB
 - C$1,299,0005 bd3 ba-- sqft157 Woodland Park Rd, The Blue Mountains, ON N0H 1J0For SaleMLS ID #X13650128, Royal LePage Locations North. TRREB
- C$995,0004 bd3 ba-- sqft121 Elm St, Collingwood, ON L9Y 3J3For SaleMLS ID #S13650734, RE/MAX Four Seasons Realty Limited. TRREB
- C$1,299,0006 bd3 ba-- sqft17 Mair Mills Dr, Collingwood, ON L9Y 0A7For SaleMLS ID #S13066690, Sotheby's International Realty Canada. TRREB
- C$1,199,0004 bd3 ba-- sqft41 Market St, Collingwood, ON L9Y 3M5For SaleMLS ID #S13443666, Sotheby's International Realty Canada. TRREB
- C$1,475,0005 bd5 ba-- sqft59 Kells Cres, Collingwood, ON L9Y 0A9For SaleMLS ID #S13604150, Royal LePage Locations North. TRREB
- C$1,449,0004 bd4 ba-- sqft109 Sycamore St, The Blue Mountains, ON L9Y 4E2For SaleMLS ID #X13086992, SUTTON GROUP REALTY SYSTEMS INC.. TRREB
- C$1,364,0003 bd3 ba-- sqft8941 County Road 91, Clearview, ON L0M 1H0For SaleMLS ID #S13136856, Royal LePage Locations North. TRREB
- C$1,390,0003 bd2 ba-- sqft114 Lakeshore Rd W, The Blue Mountains, ON L9Y 0S6For SaleMLS ID #X13044414, SUTTON GROUP - SMALL TOWN TEAM REALTY INC.. TRREB
- C$1,475,0005 bd3 ba-- sqft131 Aspen Way, The Blue Mountains, ON L9Y 0S7For SaleMLS ID #X13484880, Forest Hill Real Estate Inc.. TRREB
- C$1,425,0004 bd3 ba-- sqft439 Birch St, Collingwood, ON L9Y 2W4For SaleMLS ID #S12865818, Century 21 Millennium Inc.. TRREB
- C$989,9004 bd3 ba-- sqft36 Georgian Meadows Dr, Collingwood, ON L9Y 5H2For SaleMLS ID #S13537830, SUTTON GROUP-ADMIRAL REALTY INC.. TRREB
- C$1,499,0005 bd4 ba-- sqft15 Saunders St, Collingwood, ON L9Y 0G2For SaleMLS ID #S13520864, Chestnut Park Real Estate. TRREB
- C$1,050,0004 bd3 ba-- sqft350 Cedar St, Collingwood, ON L9Y 3B1For SaleMLS ID #S13553990, Sotheby's International Realty Canada. TRREB
- C$889,0003 bd2 ba-- sqft728099 Side Road 21, The Blue Mountains, ON N0H 1J0For SaleMLS ID #X13650362, Royal LePage Locations North. TRREB
- C$1,399,0003 bd3 ba-- sqft2295 Shore Ln, Wasaga Beach, ON L9Z 2X7For SaleMLS ID #S13432852, ROYAL LEPAGE REAL ESTATE SERVICES LTD.. TRREB
- C$1,610,0006 bd4 ba-- sqft3 Minnesota St, Collingwood, ON L9Y 3S2For SaleMLS ID #S13133554, Century 21 Millennium Inc.. TRREB
