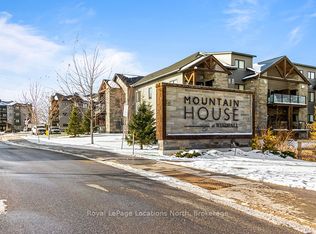
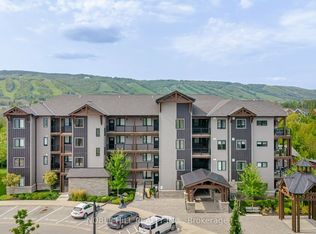
Enjoy the Blue Mountain lifestyle in this bright and airy 3-bed, 2.5-bath corner condo in Mountain House. With extra windows, an open-concept layout, modern built-in appliances and a floor-to-ceiling stone gas fireplace, this turnkey unit is the perfect four-season retreat. The spacious living area walks out to a private terrace with a gas BBQ hookup, while the primary bedroom features its own 3-piece ensuite. Two additional bedrooms share ensuite privileges, offering plenty of flexibility for family and guests. In-suite laundry, storage, one reserved parking space and ample visitor parking add to the convenience. As for the lifestyle on offer; owners enjoy access to the impressive Mountain House amenities including year-round hot and cold outdoor pools, sauna, gym, yoga and relaxation space, and the Après Lounge with a full kitchen, indoor fireplace and outdoor wood-burning fireplace. Scenic trails wind through the community and connect to Blue Mountain Village, while Scandinave Spa is just a short walk away. Ideally located minutes from Blue Mountain Village, ski hills, hiking and biking trails, beaches, golf and the shops and restaurants of downtown Collingwood, this is a property you can enjoy year-round. Whether you're looking for a personal getaway, a place to call home, or an opportunity to generate rental income when you're not using it, this is exceptional value in one of the area's premier four-season communities.
For sale
C$549,900
21 Beckwith Ln #206, The Blue Mountains, ON L9Y 3B6
3beds
3baths
Apartment
Built in ----
-- sqft lot
$-- Zestimate®
C$--/sqft
C$767/mo HOA
What's special
Extra windowsOpen-concept layoutModern built-in appliancesFloor-to-ceiling stone gas fireplaceIn-suite laundry
- 21 hours |
- 0 |
- 0 |
Zillow last checked:
Listing updated:
Listed by:
Royal LePage Locations North
Source: TRREB,MLS®#: X13685484 Originating MLS®#: One Point Association of REALTORS
Originating MLS®#: One Point Association of REALTORSFacts & features
Interior
Bedrooms & bathrooms
- Bedrooms: 3
- Bathrooms: 3
Primary bedroom
- Level: Main
- Dimensions: 3 x 2.87
Bedroom 2
- Level: Main
- Dimensions: 3.3 x 2.69
Bedroom 3
- Level: Main
- Dimensions: 2.87 x 2.44
Other
- Level: Main
- Dimensions: 2.5 x 3
Other
- Level: Main
- Dimensions: 2 x 2
Other
- Level: Main
- Dimensions: 2.5 x 3
Kitchen
- Level: Main
- Dimensions: 2.49 x 2.44
Living room
- Level: Main
- Dimensions: 3.58 x 5.49
Heating
- Forced Air, Gas
Cooling
- Central Air
Appliances
- Laundry: In-Suite Laundry
Features
- Flooring: Carpet Free
- Basement: None
- Has fireplace: Yes
- Fireplace features: Natural Gas
Interior area
- Living area range: 1000-1199 null
Video & virtual tour
Property
Parking
- Total spaces: 1
Features
- Stories: 1
- Exterior features: Enclosed Balcony
Details
- Parcel number: 379200122
Construction
Type & style
- Home type: Apartment
- Property subtype: Apartment
Materials
- Hardboard, Stone
Community & HOA
HOA
- Amenities included: Gym, Outdoor Pool, Party Room/Meeting Room, Sauna, Visitor Parking, Bike Storage
- Services included: Parking Included, Common Elements Included, Building Insurance Included
- HOA fee: C$767 monthly
- HOA name: GSCP
Location
- Region: The Blue Mountains
Financial & listing details
- Annual tax amount: C$2,915
- Date on market: 8/18/2026
Price history
Price history is unavailable.
Public tax history
Tax history is unavailable.
Climate risks
Neighborhood: L9Y
Nearby schools
GreatSchools rating
No schools nearby
We couldn't find any schools near this home.
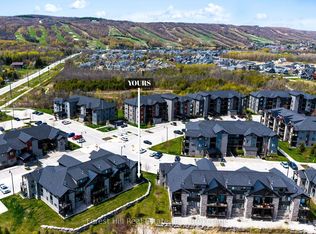
- C$569,9003 bd3 ba-- sqft21 Beckwith Ln #106, The Blue Mountains, ON L9Y3B6For Sale
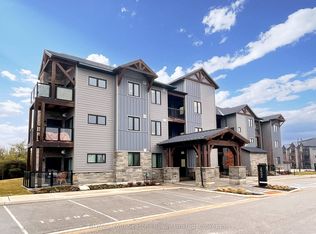
- C$599,0003 bd3 ba-- sqft12 Beausoleil Ln #107, The Blue Mountains, ON L9Y2X5For Sale
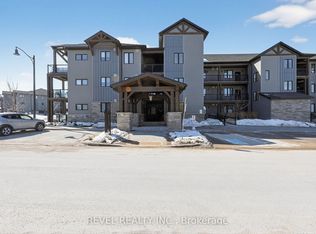
- C$629,0003 bd2 ba-- sqft10 Beausoleil Ln #306, The Blue Mountains, ON L9Y2X5For Sale
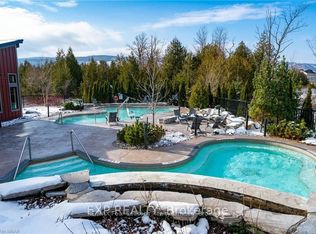
- C$599,0003 bd2 ba-- sqft10 Beausoleil Ln #303, The Blue Mountains, ON L9Y2X5For Sale
- C$2,9003 bd3 ba-- sqft11 Beausoleil Ln #207, The Blue Mountains, ON L9Y2X5For Rent
- C$559,9002 bd2 ba-- sqft10 Beausoleil Ln #104, The Blue Mountains, ON L9Y2X5For Sale
- C$14,0003 bd2 ba-- sqft13 Beausoleil Ln #205, The Blue Mountains, ON L9Y2X5For Rent
- C$2,3002 bd2 ba-- sqft10 Beausoleil Ln #302, The Blue Mountains, ON L9Y2X5For Rent
Similar homes
- C$559,9002 bd2 ba-- sqftEncore Building, The Blue Mountains, ON L9Y 2X5For Sale
 MLS ID #X13679242, Royal LePage Locations North. TRREB
 - C$569,9003 bd3 ba-- sqft21 Beckwith Ln #106, The Blue Mountains, ON L9Y 3B6For SaleMLS ID #X13589748, Forest Hill Real Estate Inc.. TRREB
- C$699,9993 bd2 ba-- sqft16 Beckwith Ln #403, The Blue Mountains, ON L9Y 3B6For Sale
 MLS ID #X13666236, BELLISSIMO, ANTHONY . TRREB
 - C$629,0003 bd2 ba-- sqft10 Beausoleil Ln #306, The Blue Mountains, ON L9Y 2X5For SaleMLS ID #S12992772, REVEL REALTY INC.. TRREB
- C$574,9003 bd2 ba-- sqft12 Beckwith Ln #305, The Blue Mountains, ON L9Y 0A4For SaleMLS ID #X13131116, Royal LePage RCR Realty. TRREB
- C$659,0003 bd2 ba-- sqftMountain House, The Blue Mountains, ON L9Y 3B6For SaleMLS ID #X13027950, RE/MAX REALTY ENTERPRISES INC.. TRREB
- C$599,0003 bd3 ba-- sqft12 Beausoleil Ln #107, The Blue Mountains, ON L9Y 2X5For SaleMLS ID #X12945254, RE/MAX Four Seasons Realty Limited. TRREB
- C$599,0003 bd2 ba-- sqft10 Beausoleil Ln #303, The Blue Mountains, ON L9Y 2X5For SaleMLS ID #X13041542, RE/MAX Four Seasons Realty Limited. TRREB
- C$599,9902 bd2 ba-- sqft12 Beckwith Ln #302, The Blue Mountains, ON L9Y 0A4For SaleMLS ID #X13094762, ONE PERCENT REALTY LTD.. TRREB
- C$575,0002 bd2 ba-- sqft184 Snowbridge Way #114, The Blue Mountains, ON L9Y 0V1For SaleMLS ID #X13639244, RE/MAX Four Seasons Realty Limited. TRREB
- C$539,9993 bd3 ba-- sqft3 Brandy Lane Dr #302, Collingwood, ON L9Y 0X4For SaleMLS ID #S13633968, ROYAL LEPAGE RCR REALTY. TRREB
- C$549,0002 bd2 ba-- sqft170 Jozo Weider Blvd #146, The Blue Mountains, ON L9Y 0V2For SaleMLS ID #X13564874, Royal LePage Locations North. TRREB
- C$565,0002 bd2 ba-- sqftGrand Georgian, The Blue Mountains, ON L9Y 0V2For SaleMLS ID #X13517566, Chestnut Park Real Estate. TRREB
- C$545,0003 bd2 ba-- sqft6 Brandy Lane Dr #208, Collingwood, ON L9Y 0X4For SaleMLS ID #S13469558, Royal LePage Locations North. TRREB
- C$670,0002 bd2 ba-- sqft115 Fairway Ct #208, The Blue Mountains, ON L9Y 0P8For SaleMLS ID #X13685148, Engel & Volkers Toronto Central. TRREB
- C$595,0003 bd3 ba-- sqft110 Kellies Way #10, The Blue Mountains, ON L9Y 0L6For SaleMLS ID #X13628164, Sotheby's International Realty Canada. TRREB
- C$399,9001 bd1 ba-- sqftThe Westin Trillium House, The Blue Mountains, ON L9Y 1C2For SaleMLS ID #X13679234, RE/MAX EPIC REALTY. TRREB
- C$544,9003 bd3 ba-- sqft173 Vacation Inn Dr, Collingwood, ON L9Y 5G4For SaleMLS ID #S13584960, Revel Realty Inc.. TRREB
- C$699,0003 bd3 ba-- sqftWyldewood Cove, Collingwood, ON L9Y 0Y6For SaleMLS ID #S13678758, RE/MAX Four Seasons Realty Limited. TRREB
- C$685,0003 bd4 ba-- sqft49 Silver Glen Blvd, Collingwood, ON L9Y 0G9For SaleMLS ID #S13677708, Sotheby's International Realty Canada. TRREB
