Perched on the top level, this stylish 2-storey condo loft delivers an open, light-filled layout and uninterrupted west-facing views stretching across the mountains and the Escarpment-best enjoyed from your own private, covered balcony. Located just minutes from Blue Mountain Village and everyday conveniences, it strikes the perfect balance between getaway and year-round living. Inside, contemporary finishes set the tone, from sleek cabinetry with soft-close features to 12x24 polished tiles. Expansive windows flood the space with natural light, while a striking floor-to-ceiling stone gas fireplace anchors the main living area.The main level offers two well-sized bedrooms, a full 3-piece bath, a walk-in laundry room, and generous ensuite storage. The kitchen is thoughtfully equipped with an induction cooktop, built-in over-the-range microwave, dishwasher, and ample cabinetry. Upstairs, the loft provides a versatile retreat, complete with its own private ensuite-ideal for guests or a primary space.Amenities are just steps from the building and include year-round hot and cold outdoor pools, a fitness centre, sauna, and event space. The Scandinave Spa is within walking distance, and the ski hills are only minutes away. You're also conveniently close to downtown Collingwood, Thornbury, scenic trails, and the shores of Georgian Bay.With panoramic views of the slopes and a location that checks every box, this is a rare offering waiting for you to make it your own!
For sale
C$659,000
16 Beckwith Ln #404, The Blue Mountains, ON L9Y 3B6
3beds
2baths
Apartment
Built in ----
-- sqft lot
$-- Zestimate®
C$--/sqft
C$795/mo HOA
What's special
Open light-filled layoutPrivate covered balconyContemporary finishesTwo well-sized bedroomsWalk-in laundry roomGenerous ensuite storage
- 106 days |
- 5 |
- 0 |
Zillow last checked:
Listing updated:
Listed by:
RE/MAX REALTY ENTERPRISES INC.
Source: TRREB,MLS®#: X13027950 Originating MLS®#: Toronto Regional Real Estate Board
Originating MLS®#: Toronto Regional Real Estate BoardFacts & features
Interior
Bedrooms & bathrooms
- Bedrooms: 3
- Bathrooms: 2
Heating
- Forced Air, Gas
Cooling
- Central Air
Appliances
- Laundry: Ensuite
Features
- Primary Bedroom - Main Floor
- Flooring: Carpet Free
- Basement: None
- Has fireplace: Yes
- Fireplace features: Natural Gas
Interior area
- Living area range: 1000-1199 null
Property
Parking
- Total spaces: 1
Features
- Stories: 2
- Exterior features: Open Balcony
Details
- Parcel number: 379200161
Construction
Type & style
- Home type: Apartment
- Property subtype: Apartment
Materials
- Board & Batten, Stone
Community & HOA
HOA
- Services included: Common Elements Included
- HOA fee: C$795 monthly
- HOA name: GSCC
Location
- Region: The Blue Mountains
Financial & listing details
- Annual tax amount: C$3,034
- Date on market: 4/22/2026
R
RE/MAX REALTY ENTERPRISES INC.
By pressing Contact Agent, you agree that the real estate professional identified above may call/text you about your search, which may involve use of automated means and pre-recorded/artificial voices. You don't need to consent as a condition of buying any property, goods, or services. Message/data rates may apply. You also agree to our Terms of Use. Zillow does not endorse any real estate professionals. We may share information about your recent and future site activity with your agent to help them understand what you're looking for in a home.
Price history
Price history is unavailable.
Public tax history
Tax history is unavailable.
Climate risks
Neighborhood: L9Y
Nearby schools
GreatSchools rating
No schools nearby
We couldn't find any schools near this home.
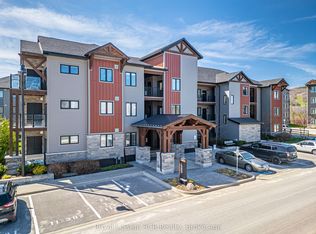
- C$574,9002 bd2 ba-- sqft11 Beckwith Ln #102, The Blue Mountains, ON L9Y0C7For Sale
- C$599,0003 bd2 ba-- sqft12 Beckwith Ln #305, The Blue Mountains, ON L9Y0A4For Sale
- C$599,9902 bd2 ba-- sqft12 Beckwith Ln #302, The Blue Mountains, ON L9Y0A4For Sale

- C$2,5003 bd3 ba-- sqft20 Beckwith Ln #307, The Blue Mountains, ON L9Y3B6For Rent
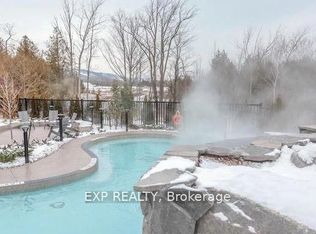
- C$599,0003 bd3 ba-- sqft12 Beausoleil Ln #107, The Blue Mountains, ON L9Y2X5For Sale
- C$599,0003 bd2 ba-- sqft10 Beausoleil Ln #303, The Blue Mountains, ON L9Y2X5For Sale
- C$2,9003 bd3 ba-- sqft11 Beausoleil Ln #207, The Blue Mountains, ON L9Y2X5For Rent
- C$2,4002 bd2 ba-- sqft10 Beausoleil Ln #104, The Blue Mountains, ON L9Y2X5For Rent
Similar homes
- C$569,9003 bd3 ba-- sqft21 Beckwith Ln #106, The Blue Mountains, ON L9Y 3B6For Sale
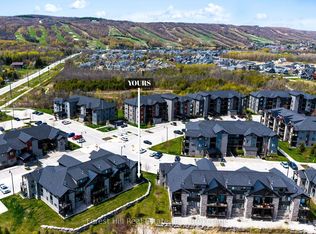 MLS ID #X13589748, Forest Hill Real Estate Inc.. TRREB
 - C$599,0003 bd2 ba-- sqft12 Beckwith Ln #305, The Blue Mountains, ON L9Y 0A4For SaleMLS ID #X13131116, Royal LePage RCR Realty. TRREB
- C$599,0003 bd3 ba-- sqft12 Beausoleil Ln #107, The Blue Mountains, ON L9Y 2X5For Sale
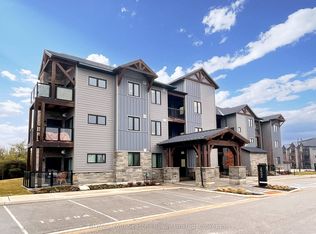 MLS ID #X12945254, RE/MAX Four Seasons Realty Limited. TRREB
 - C$599,0003 bd2 ba-- sqft10 Beausoleil Ln #303, The Blue Mountains, ON L9Y 2X5For Sale
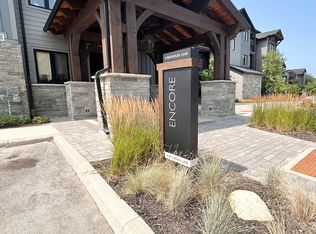 MLS ID #X13041542, RE/MAX Four Seasons Realty Limited. TRREB
 - C$599,9902 bd2 ba-- sqft12 Beckwith Ln #302, The Blue Mountains, ON L9Y 0A4For SaleMLS ID #X13094762, ONE PERCENT REALTY LTD.. TRREB
- C$575,0002 bd2 ba-- sqft184 Snowbridge Way #114, The Blue Mountains, ON L9Y 0V1For SaleMLS ID #X13639244, RE/MAX Four Seasons Realty Limited. TRREB
- C$574,9002 bd2 ba-- sqft11 Beckwith Ln #102, The Blue Mountains, ON L9Y 0C7For SaleMLS ID #X13131334, Royal LePage RCR Realty. TRREB
- C$595,0003 bd3 ba-- sqft110 Kellies Way #10, The Blue Mountains, ON L9Y 0L6For SaleMLS ID #X13628164, Sotheby's International Realty Canada. TRREB
- C$635,0003 bd2 ba-- sqft4 Anchorage Cres #101, Collingwood, ON L9Y 0Y6New ConstructionMLS ID #S13469002, Royal LePage Signature Realty. TRREB
- C$699,9003 bd3 ba-- sqft39 George Zubek Dr, Collingwood, ON L9Y 1M5For SaleMLS ID #S13632470, Royal LePage Locations North. TRREB
- C$649,9003 bd3 ba-- sqft25 Starboard Rd #25, Collingwood, ON L9Y 5C8For SaleMLS ID #S13526488, RE/MAX Four Seasons Realty Limited. TRREB
- C$698,0002 bd2 ba-- sqft4 Kimberly Ln #125, Collingwood, ON L9Y 0Z7For SaleMLS ID #S13488362, Royal LePage Locations North. TRREB
- C$595,0003 bd2 ba-- sqft6 Brandy Lane Dr #302, Collingwood, ON L9Y 0X4For SaleMLS ID #S13421264, Sotheby's International Realty Canada. TRREB
- C$848,8003 bd4 ba-- sqft118 Sycamore St, The Blue Mountains, ON L9Y 4E2For SaleMLS ID #X13547850, Royal LePage Locations North. TRREB
- C$665,0003 bd4 ba-- sqft21 Barr St, Collingwood, ON L9Y 0E7For SaleMLS ID #S13463280, Royal LePage Locations North. TRREB
- C$659,0002 bd2 ba-- sqftLighthouse Point, Collingwood, ON L9Y 5C7For SaleMLS ID #S12959434, Sotheby's International Realty Canada. TRREB
- C$849,9003 bd3 ba-- sqftWeider Lodge, The Blue Mountains, ON L9Y 0V2For SaleMLS ID #X13542100, Royal LePage Signature Realty. TRREB
- C$700,0003 bd3 ba-- sqft53 Lighthouse Ln W #12, Collingwood, ON L9Y 5C8For SaleMLS ID #S13190032, FOREST HILL REAL ESTATE INC.. TRREB
- C$649,0004 bd2 ba-- sqft29 Dillon Dr, Collingwood, ON L9Y 4S3For SaleMLS ID #S13089598, Forest Hill Real Estate Inc.. TRREB
- C$609,0003 bd2 ba-- sqft60 Barr St, Collingwood, ON L9Y 0E6For SaleMLS ID #S13526122, RE/MAX Four Seasons Realty Limited. TRREB
