Some homes simply check the boxes. This one was thoughtfully reimagined. Professionally renovated, this Crawford model has been transformed well beyond its original builder finishes, creating a home that feels custom, warm, and exceptionally well designed. From the striking linear fireplace and handcrafted feature walls to the custom banquette seating, shiplap accents, sliding barn doors, premium lighting, and beautifully finished basement, every space has been carefully considered with both style and function in mind. The bright, open-concept main floor is designed for everyday living and effortless entertaining, centred around a beautifully appointed kitchen with upgraded Level 3 quartz countertops, full-height backsplash, and custom finishes throughout. Upstairs, the primary suite features a walk-in closet and upgraded ensuite, complemented by two spacious guest bedrooms with generous closet space. The fully finished basement provides flexible living space for guests, a home office, recreation, or a growing family. Even the garage has been elevated into a fully finished multi-purpose space, complete with rubber flooring, workshop area, and home gym potential. Outside, the home's distinctive red board-and-batten exterior, black window package, and Estate Grey shingles create standout curb appeal, while ownership includes access to Windfall's sought-after four-season amenities at The Shed, featuring heated pools, hot tub, sauna, fitness centre, and gathering spaces just minutes from Blue Mountain Village. Offering both lifestyle and investment potential, the property has a proven rental history, generating $3,500/month on annual leases and up to $7,000/month during peak seasonal periods. For buyers seeking more than a standard Windfall home, 118 Sycamore delivers a level of craftsmanship, design, and attention to detail that is rarely available.
For sale
C$848,800
118 Sycamore St, The Blue Mountains, ON L9Y 4E2
3beds
4baths
Single Family Residence
Built in ----
2,626 Square Feet Lot
$-- Zestimate®
C$--/sqft
C$-- HOA
What's special
Striking linear fireplaceHandcrafted feature wallsCustom banquette seatingShiplap accentsSliding barn doorsPremium lightingBeautifully finished basement
- 62 days
- 8
- 0
Zillow last checked:
Listing updated:
Listed by:
Royal LePage Locations North
Source: TRREB,MLS®#: X13547850 Originating MLS®#: One Point Association of REALTORS
Originating MLS®#: One Point Association of REALTORSFacts & features
Interior
Bedrooms & bathrooms
- Bedrooms: 3
- Bathrooms: 4
Heating
- Forced Air, Gas
Cooling
- Central Air
Features
- Flooring: Carpet Free
- Basement: Full,Finished
- Has fireplace: Yes
- Fireplace features: Living Room
Interior area
- Living area range: 1100-1500 null
Video & virtual tour
Property
Parking
- Total spaces: 3
- Parking features: Garage
- Has garage: Yes
Features
- Stories: 2
- Exterior features: Recreational Area, Seasonal Living, Year Round Living
- Has private pool: Yes
- Pool features: Community
Lot
- Size: 2,626 Square Feet
- Features: Golf, Park, Rec./Commun.Centre, Skiing
Details
- Parcel number: 371470970
- Other equipment: Sump Pump
Construction
Type & style
- Home type: SingleFamily
- Property subtype: Single Family Residence
Materials
- Board & Batten, Stone
- Foundation: Poured Concrete
- Roof: Asphalt Shingle
Utilities & green energy
- Sewer: Sewer
Community & HOA
Location
- Region: The Blue Mountains
Financial & listing details
- Annual tax amount: C$4,700
- Date on market: 7/10/2026
Price history
Price history is unavailable.
Public tax history
Tax history is unavailable.
Climate risks
Neighborhood: L9Y
Nearby schools
GreatSchools rating
No schools nearby
We couldn't find any schools near this home.
- C$898,0004 bd4 ba-- sqft112 Sycamore St, The Blue Mountains, ON L9Y4E2For Sale

- C$1,499,0005 bd4 ba-- sqft131 Courtland St, The Blue Mountains, ON L9Y5L8For Sale

- C$20,0002 bd2 ba-- sqft104 Sycamore St, The Blue Mountains, ON L9Y4E2For Rent
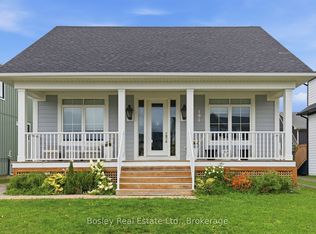
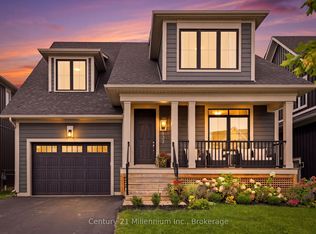
- C$1,349,0006 bd5 ba-- sqft132 Sycamore St, The Blue Mountains, ON L9Y4E2For Sale
Similar homes
- C$899,0003 bd4 ba-- sqft145 Sycamore St, The Blue Mountains, ON L9Y 4E2For Sale
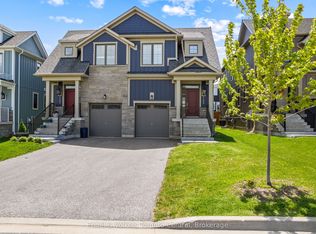 MLS ID #X13745120, Engel & Volkers Toronto Central. TRREB
 - C$978,0003 bd4 ba-- sqft222 Yellow Birch Cres, The Blue Mountains, ON L9Y 0Y5For Sale
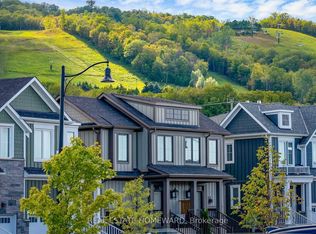 MLS ID #X13639924, REAL ESTATE HOMEWARD. TRREB
 - C$949,0004 bd3 ba-- sqft104 Lauries Ct, The Blue Mountains, ON L9Y 0L4For Sale
 MLS ID #X13742952, RE/MAX Four Seasons Realty Limited. TRREB
 - C$860,0003 bd2 ba-- sqft10 Park Rd, Collingwood, ON L9Y 3B9For Sale
 MLS ID #S13455762, Royal LePage Locations North. TRREB
