Enjoy the peace and privacy of country living in this immaculate bungalow, ideally situated in a quiet rural setting in The Blue Mountains, just minutes from Thornbury, Blue Mountain Village, Georgian Bay, golf courses, ski clubs, and an extensive network of hiking and cycling trails. Surrounded by picturesque countryside, the property offers outstanding panoramic rural views and an exceptional four-season lifestyle. Set on a generous 100' x 300' lot, this beautifully maintained home provides ample outdoor space for entertaining, gardening, or simply enjoying the natural surroundings. The bright, move-in-ready interior has been meticulously cared for and features numerous updates, including windows (2022), asphalt shingles (2019), central air conditioning (2023), and new basement flooring (2026). Direct access from the attached garage adds everyday convenience. The full basement offers outstanding potential to create additional living space tailored to your needs, whether you envision a spacious family room, home office, fitness area, guest accommodation, or workshop. Designed with practicality in mind, the property's water system includes two cisterns (2,000-gallon and 1,000-gallon) equipped with an automated timer and monitoring system to help ensure a reliable water supply. Municipal water is delivered to the property at an approximate annual cost of $1,500 for a family of three. Offering the perfect balance of rural tranquillity and convenient access to the area's renowned recreational amenities, this exceptional property is ideal for families, retirees, or anyone seeking a peaceful country lifestyle without sacrificing proximity to everything Southern Georgian Bay has to offer.
For sale
C$889,000
728099 Side Road 21, The Blue Mountains, ON N0H 1J0
3beds
2baths
Single Family Residence
Built in ----
0.69 Acres Lot
$-- Zestimate®
C$--/sqft
C$-- HOA
What's special
Immaculate bungalowQuiet rural settingSurrounded by picturesque countrysideOutstanding panoramic rural viewsBright move-in-ready interiorMeticulously cared for
- 8 days |
- 13 |
- 2 |
Zillow last checked:
Listing updated:
Listed by:
Royal LePage Locations North
Source: TRREB,MLS®#: X13650362 Originating MLS®#: One Point Association of REALTORS
Originating MLS®#: One Point Association of REALTORSFacts & features
Interior
Bedrooms & bathrooms
- Bedrooms: 3
- Bathrooms: 2
Primary bedroom
- Level: Main
- Dimensions: 3.62 x 3.33
Bedroom
- Level: Main
- Dimensions: 3.6 x 2.81
Other
- Level: Main
- Dimensions: 3.36 x 3
Dining room
- Level: Main
- Dimensions: 4.95 x 2.97
Kitchen
- Level: Main
- Dimensions: 5.24 x 3.66
Laundry
- Level: Basement
- Dimensions: 4.1 x 2.6
Living room
- Level: Main
- Dimensions: 5.24 x 3.99
Other
- Level: Basement
- Dimensions: 4 x 3.09
Recreation
- Level: Basement
- Dimensions: 7.36 x 7.27
Workshop
- Level: Lower
- Dimensions: 3.4 x 2.86
Heating
- Baseboard, Electric
Cooling
- Wall Unit(s)
Features
- Primary Bedroom - Main Floor
- Basement: Finished
- Has fireplace: Yes
- Fireplace features: Roughed In, Pellet Stove
Interior area
- Living area range: 1100-1500 null
Video & virtual tour
Property
Parking
- Total spaces: 5
- Parking features: Circular Driveway
- Has garage: Yes
Features
- Patio & porch: Deck
- Pool features: None
- Has spa: Yes
- Spa features: Hot Tub
- Has view: Yes
- View description: Hills, Valley
Lot
- Size: 0.69 Acres
- Features: School Bus Route, Rectangular Lot
- Topography: Open Space,Rolling,Dry
Details
- Parcel number: 371430265
Construction
Type & style
- Home type: SingleFamily
- Architectural style: Bungalow
- Property subtype: Single Family Residence
Materials
- Stone, Other
- Foundation: Block
- Roof: Asphalt Shingle
Utilities & green energy
- Sewer: Holding Tank
- Water: Water System, Cistern
Community & HOA
Location
- Region: The Blue Mountains
Financial & listing details
- Tax assessed value: C$321,000
- Annual tax amount: C$3,194
- Date on market: 8/7/2026
Price history
Price history is unavailable.
Public tax history
Tax history is unavailable.
Climate risks
Neighborhood: N0H
Nearby schools
GreatSchools rating
No schools nearby
We couldn't find any schools near this home.
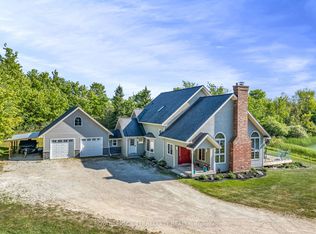
- C$1,995,0005 bd4 ba-- sqft110 High Point Ct, The Blue Mountains, ON N0H1J0For Sale

- C$2,999,9995 bd3 ba-- sqft516452 7th Line, The Blue Mountains, ON N0H1J0For Sale
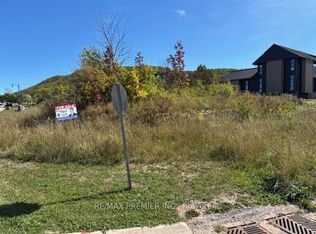
- C$1,049,0000.32 acres102 Maryward Cres, The Blue Mountains, ON N0H1J0Lot/Land
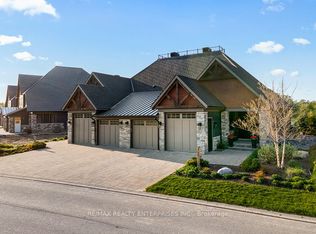
- C$1,999,9003 bd3 ba-- sqft133 Georgian Bay Ln, The Blue Mountains, ON N0H1J0For Sale
- C$1,999,9003 bd3 ba3.8k sqft133 Georgian Bay Ln #13, The Blue Mountains, ON N0H1J0For Sale
- C$1,975,0005 bd3 ba1.8k sqft153 Georgian Bay Ln, The Blue Mountains, ON N0H1J0Sold
- C$1,799,0003 bd3 ba-- sqft356598 The Blue Mountains Euphrasia Grey, Highlands, ON N0H1J0New Construction
- C$925,0003 bd2 ba-- sqft119 Matilda St, The Blue Mountains, ON N0H1J0For Sale
Similar homes
- C$799,0003 bd2 ba-- sqft142 Marsh St W, The Blue Mountains, ON N0H 1J0For Sale
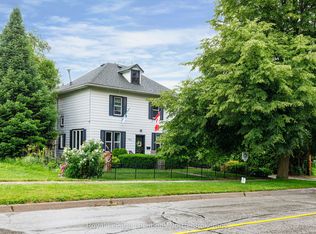 MLS ID #X13506284, Royal LePage Locations North. TRREB
 - C$995,0003 bd2 ba-- sqft105 Woodland Park Rd, The Blue Mountains, ON N0H 1J0For Sale
 MLS ID #X13160646, Royal LePage Locations North. TRREB
 - C$1,299,0005 bd3 ba-- sqft157 Woodland Park Rd, The Blue Mountains, ON N0H 1J0For Sale
 MLS ID #X13650128, Royal LePage Locations North. TRREB
 - C$788,0004 bd3 ba-- sqft595365 4th Line, The Blue Mountains, ON N0H 2E0For Sale
 MLS ID #X13639720, RE/MAX Four Seasons Realty Limited. TRREB
 - C$849,9992 bd1 ba-- sqft21 Eva Cres, Collingwood, ON L9Y 5R1For SaleMLS ID #S13672930, Royal LePage Locations North. TRREB
- C$889,0004 bd4 ba-- sqft7 Kayla Cres, Collingwood, ON L9Y 5K9For SaleMLS ID #S13639934, Royal LePage Locations North. TRREB
- C$899,0093 bd4 ba-- sqft217 Dominion Dr, Clearview, ON L0M 1S0For SaleMLS ID #S13676006, Royal LePage Locations North. TRREB
- C$860,0003 bd2 ba-- sqft10 Park Rd, Collingwood, ON L9Y 3B9For SaleMLS ID #S13455762, Royal LePage Locations North. TRREB
- C$849,5003 bd3 ba-- sqft57 Georgian Meadows Dr, Collingwood, ON L9Y 5H4For SaleMLS ID #S13646572, Royal LePage Locations North. TRREB
- C$875,0002 bd1 ba-- sqft8366 Poplar Side Rd, Clearview, ON L9Y 3Y9For SaleMLS ID #S13462588, Royal LePage Locations North. TRREB
- C$1,063,0003 bd2 ba-- sqft108 Georgian Beach Rd S, Meaford, ON N4L 0A7For SaleMLS ID #X13670560, Royal LePage Locations North. TRREB
- C$---- bd-- ba-- sqft258 4th St W, Collingwood, ON L9Y 1S2Off Market
- C$995,0004 bd3 ba-- sqft121 Elm St, Collingwood, ON L9Y 3J3For SaleMLS ID #S13650734, RE/MAX Four Seasons Realty Limited. TRREB
- C$869,0003 bd4 ba-- sqft224 Blueski George Cres #16, The Blue Mountains, ON L9Y 0V6For SaleMLS ID #X13133252, Royal LePage Locations North. TRREB
- C$779,0003 bd3 ba-- sqft3702 County Road 124 Rd, Clearview, ON L0M 1P0For SaleMLS ID #S13617902, Royal LePage Locations North. TRREB
- C$949,0005 bd3 ba-- sqft194700 Grey Road 13 Rd #13, Grey Highlands, ON N0C 1E0For SaleMLS ID #X13500492, Royal LePage Signature Realty. TRREB
- C$889,9004 bd4 ba-- sqft215 Roy Dr, Clearview, ON L0M 1S0For SaleMLS ID #S13644054, RE/MAX Georgian Bay Realty Ltd. TRREB
- C$799,0003 bd2 ba-- sqft27 York St, Collingwood, ON L9Y 0X2For SaleMLS ID #S13487320, Royal LePage Locations North. TRREB
- C$1,299,0004 bd4 ba-- sqft120 Wards Rd, The Blue Mountains, ON L9Y 0T7For SaleMLS ID #X13612688, Royal LePage Locations North. TRREB
- C$1,299,9006 bd5 ba-- sqft209846 Highway Blf #26, The Blue Mountains, ON L9Y 0L1For SaleMLS ID #X13628170, CENTURY 21 B.J. ROTH REALTY LTD., BROKERAGE. TRREB
