Beautifully finished family home nestled in the charming community of Stayner, offering exceptional space, style, and comfort for growing families. This impressive home features four spacious bedrooms on the upper level, including a stunning primary retreat complete with a walk-in closet and spa-inspired ensuite showcasing double sinks, a separate soaker tub, and glass shower. The thoughtfully designed main level offers a bright open-concept layout with generous living and family rooms, perfect for both everyday living and entertaining. The gourmet kitchen is the heart of the home, featuring stainless appliances, quartz countertops, a large center island, and walkout access to the fully fenced backyard. Step outside to your private outdoor oasis, beautifully landscaped with a multi-tiered deck, play area, and grass area for kids and pets to enjoy - all backing onto serene green space for added privacy and peaceful views. Additional highlights include three full bathrooms on the second level, a convenient main floor powder room, and an attached double car garage. A perfect blend of luxury, functionality, and small-town charm - this is the family home you've been waiting for!
For sale
C$889,900
215 Roy Dr, Clearview, ON L0M 1S0
4beds
4baths
Single Family Residence
Built in ----
5,338 Square Feet Lot
$-- Zestimate®
C$--/sqft
C$-- HOA
What's special
- 25 days
- 2
- 0
Zillow last checked:
Listing updated:
Listed by:
RE/MAX Georgian Bay Realty Ltd
Source: TRREB,MLS®#: S13644054 Originating MLS®#: One Point Association of REALTORS
Originating MLS®#: One Point Association of REALTORSFacts & features
Interior
Bedrooms & bathrooms
- Bedrooms: 4
- Bathrooms: 4
Heating
- Forced Air, Gas
Cooling
- Central Air
Features
- Storage, In-Law Capability
- Basement: Full,Unfinished
- Has fireplace: Yes
- Fireplace features: Natural Gas, Living Room
Interior area
- Living area range: 2500-3000 null
Property
Parking
- Total spaces: 6
- Parking features: Private Double
- Has garage: Yes
Features
- Stories: 2
- Patio & porch: Porch
- Exterior features: Backs On Green Belt, Landscaped
- Pool features: None
- Has view: Yes
- View description: Trees/Woods
Lot
- Size: 5,338 Square Feet
- Features: Fenced Yard, Greenbelt/Conservation, Level, School, Wooded/Treed, Rectangular Lot
Details
- Additional structures: Fence - Full, Playground
- Parcel number: 582390494
Construction
Type & style
- Home type: SingleFamily
- Property subtype: Single Family Residence
Materials
- Vinyl Siding, Brick Front
- Foundation: Poured Concrete
- Roof: Shingle
Utilities & green energy
- Sewer: Sewer
Community & HOA
Location
- Region: Clearview
Financial & listing details
- Annual tax amount: C$6,166
- Date on market: 8/6/2026
Price history
Price history is unavailable.
Public tax history
Tax history is unavailable.
Climate risks
Neighborhood: L0M
Nearby schools
GreatSchools rating
No schools nearby
We couldn't find any schools near this home.

Similar homes
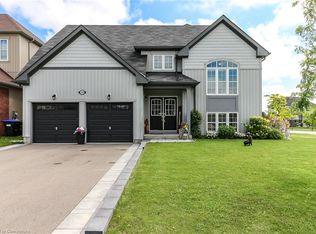
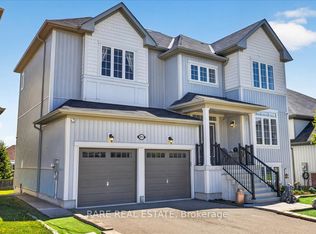
- C$799,9005 bd3 ba-- sqft211 Roy Dr, Clearview, ON L0M 1S0For Sale
 MLS ID #S13691848, CENTURY 21 B.J. ROTH REALTY LTD., BROKERAGE. TRREB
 - C$885,0004 bd4 ba-- sqft202 Clipper Dr, Clearview, ON L0M 1S0For Sale
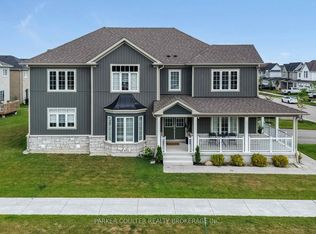 MLS ID #S13626082, PARKER COULTER REALTY BROKERAGE INC.. TRREB
 - C$795,0005 bd4 ba-- sqft228 Centre St, Clearview, ON L0M 1S0For Sale
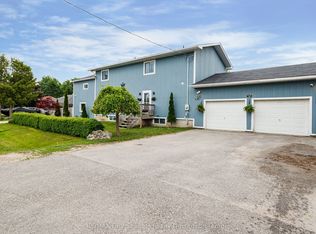 MLS ID #S13432986, RE/MAX Four Seasons Realty Limited. TRREB
 - C$899,0005 bd2 ba-- sqft282 Warrington Rd, Clearview, ON L0M 1S0For Sale
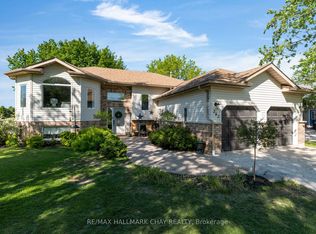 MLS ID #S13157374, RE/MAX HALLMARK CHAY REALTY. TRREB
