***Notice the immaculate stone work in the driveway leading to this gorgeous 3 bdrm (2+1), 3 bath bungalow, welcome to this beautiful 5 year old home! Inviting layout is perfect for a growing family or couple. An open concept kitchen/breakfast/family room & gas fireplace promotes quality family time. Kitchen features an island with its own convenient power source, 5 burner gas range convection oven and plenty of cupboards. A large prime bdrm & 3 pc ensuite, walk-in closet. Other bedrooms are spacious with huge windows. Lower finished rec room is great for a game or home theatre set up. Huge Laundry room can easily be turned into a 4th bedroom or large office with large windows. A double car garage provides lots of space for 2 cars & storage. Only 10-20 mins to Georgian Bay, skiing at either Devils Glen or Blue Mountain, hiking, biking, fishing and Casino! Located on a quiet street just 2 blocks to community centre Arena, Park and Library***
Sold for $775,000
C$775,000
230 Roy Dr, Clearview, ON L0M 1S0
3beds
1,591sqft
Single Family Residence, Residential
Built in 2018
4,854 Square Feet Lot
$-- Zestimate®
C$487/sqft
C$2,682 Estimated rent
Home value
Not available
Estimated sales range
Not available
Not available
Owner options
List your home for rent
C$2,682/mo
Rent Zestimate®
Find your next renter with Zillow Rental Manager. Plus, with online applications, you can quickly screen prospective tenants – for free.
C$2,682/mo
Rent Zestimate®
Refinance and save
C$3,276/mo
Est. payment
Refinancing to a lower rate could help reduce your monthly payments and save thousands over the life of the loan.
C$3,276/mo
Est. payment
Explore your selling options
Work with a Zillow partner agent
Leverage their expertise and Zillow's premium Showcase listings to get your home seen by more buyers.
Get startedList with your own agent
Get your home in front of millions of buyers by listing it on Zillow.
Learn how to do itSell it yourself
Take full control of how buyers see your home on Zillow by listing For Sale by Owner (FSBO).
List your homeWhat's special
Inviting layoutPlenty of cupboardsLarge prime bdrmWalk-in closetHuge windows
Zillow last checked:
Listing updated:
Listed by:
Willie Somsak, Salesperson,
RE/MAX Realty Specialists Inc.
Source: ITSO,MLS®#: 40620494Originating MLS®#: Cornerstone Association of REALTORS®
Facts & features
Interior
Bedrooms & bathrooms
- Bedrooms: 3
- Bathrooms: 3
- Full bathrooms: 3
- Main level bathrooms: 2
- Main level bedrooms: 2
Other
- Description: Large bedroom with walk in closet and 4 pc ensuite
- Features: 4-Piece, California Shutters, Laminate, Walk-in Closet
- Level: Main
Bedroom
- Features: Broadloom, Carpet Wall-to-Wall
- Level: Main
Bedroom
- Description: large spacious room with gorgeous ground level escape window
- Features: 3-Piece, Broadloom
- Level: Lower
Bathroom
- Features: 3-Piece
- Level: Main
Bathroom
- Features: 3-Piece
- Level: Lower
Bathroom
- Features: 4-Piece
- Level: Main
Breakfast room
- Description: Open concept bright breakfast area with siliding doors to a walk out deck.
- Features: Open Concept, Sliding Doors, Walkout to Balcony/Deck
- Level: Main
Family room
- Description: Open Concept With Gas Fireplace
- Features: Laminate, Open Concept
- Level: Main
Kitchen
- Description: Bright Open Concept Kitchen with island and its own power source built in large cupboards.
- Features: Open Concept, Tile Floors
- Level: Main
Laundry
- Features: Broadloom
- Level: Lower
Recreation room
- Level: Lower
Heating
- Forced Air, Natural Gas
Cooling
- Central Air
Appliances
- Included: Water Heater, Gas Oven/Range, Refrigerator, Washer
- Laundry: Lower Level
Features
- High Speed Internet, Air Exchanger, Ceiling Fan(s), Central Vacuum, Central Vacuum Roughed-in
- Windows: Window Coverings
- Basement: Full,Finished,Sump Pump
- Has fireplace: Yes
- Fireplace features: Gas
Interior area
- Total structure area: 2,272
- Total interior livable area: 1,591 sqft
- Finished area above ground: 1,591
- Finished area below ground: 681
Property
Parking
- Total spaces: 6
- Parking features: Attached Garage, Private Drive Double Wide
- Attached garage spaces: 2
- Uncovered spaces: 4
Accessibility
- Accessibility features: Open Floor Plan
Features
- Stories: 1
- Patio & porch: Deck
- Exterior features: Lawn Sprinkler System
- Frontage type: West
- Frontage length: 54.43
Lot
- Size: 4,854 Square Feet
- Dimensions: 89.18 x 54.43
- Features: Urban, Irregular Lot, Beach, Corner Lot, Near Golf Course, Park, Place of Worship, Playground Nearby, School Bus Route, Schools, Skiing
- Topography: Flat
Details
- Additional structures: Shed(s)
- Parcel number: 582390508
- Zoning: Residential
Construction
Type & style
- Home type: SingleFamily
- Architectural style: Bungalow Raised
- Property subtype: Single Family Residence, Residential
Materials
- Vinyl Siding
- Foundation: Concrete Perimeter
- Roof: Shingle
Condition
- 6-15 Years
- New construction: No
- Year built: 2018
Utilities & green energy
- Sewer: Sewer (Municipal)
- Water: Municipal-Metered
- Utilities for property: Cable Connected, Electricity Connected, Natural Gas Connected, Phone Connected
Community & HOA
Community
- Security: Carbon Monoxide Detector, Smoke Detector, Carbon Monoxide Detector(s), Smoke Detector(s), None
Location
- Region: Clearview
Financial & listing details
- Price per square foot: C$487/sqft
- Annual tax amount: C$4,109
- Date on market: 7/15/2024
- Inclusions: Carbon Monoxide Detector, Gas Oven/Range, Refrigerator, Smoke Detector, Washer, Window Coverings
- Electric utility on property: Yes
Price history
| Date | Event | Price |
|---|---|---|
| 1/30/2025 | Sold | C$775,000C$487/sqft |
Source: ITSO #40620494 Report a problem | ||
Public tax history
Tax history is unavailable.
Neighborhood: L0M
Nearby homes
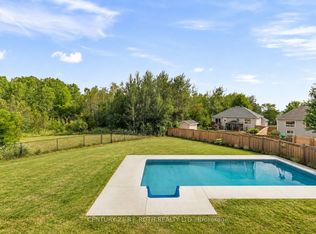
- C$799,0005 bd3 ba-- sqft211 Roy Dr, Clearview, ON L0M1S0For Sale
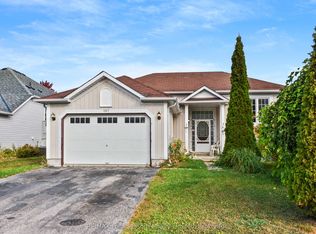
- C$715,0003 bd2 ba-- sqft198 Red Oak Trl, Clearview, ON L0M1S0For Sale

- C$700,0004 bd3 ba-- sqft267 Spruce St, Clearview, ON L0M1S0For Sale
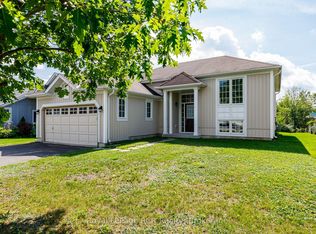
- C$649,0003 bd2 ba-- sqft252 Spruce St, Clearview, ON L0M1S0For Sale
- C$754,9003 bd2 ba-- sqft248 Spruce St, Clearview, ON L0M1S0For Sale
- C$669,0003 bd2 ba-- sqft271 Quebec St, Clearview, ON L0M1S0For Sale
- C$775,0004 bd4 ba2.7k sqft301 Quebec St, Clearview, ON L0M1S0Sold
- C$2,549,0003 bd3 ba-- sqft6830 3/4 Side St, Clearview, ON L0M1S0For Sale
Nearby schools
GreatSchools rating
No schools nearby
We couldn't find any schools near this home.
Schools provided by the listing agent
- Elementary: Clearview Meadows Elementary
- High: Stayner Collegiate
Source: ITSO. This data may not be complete. We recommend contacting the local school district to confirm school assignments for this home.
- Ontario
- Simcoe County
- Clearview
- L0M 1S0
- 230 Roy Dr
