Welcome to 267 Spruce Street in the Villages of Stayner! This versatile home features two separate living areas with kitchens and a fully fenced backyard, offering an excellent setup for families, dog lovers, and extended family or those seeking in-law suite potential. The main level offers inside entry from the 1.5-car garage, a living room, eat-in kitchen, primary bedroom with ensuite, two additional bedrooms and a 4-piece bathroom. Recent updates include new kitchen countertops and range hood. A new furnace, AC unit and hot water heater are also under contract, with the seller willing to buy out the contracts. The lower level includes a bedroom, spacious living room, separate den, kitchen/laundry area and 3-piece bathroom, providing a comfortable and private space for family or guests. A walk-in closet and ample crawl-space storage add convenience. The backyard features a new deck, established greenery and cherry trees, creating a private outdoor space for relaxing and entertaining. Ideally located near the community centre, arena and library, with downtown Stayner's restaurants and shops just over a 15-minute walk away. The upper level is ready for some TLC and offers an opportunity to add your own finishing touches and personal style. 267 Spruce Street offers plenty of options for buyers looking for a home that can adapt to their needs.
For sale
C$700,000
267 Spruce St, Clearview, ON L0M 1S0
4beds
3baths
Single Family Residence
Built in ----
6,673 Square Feet Lot
$-- Zestimate®
C$--/sqft
C$-- HOA
What's special
Fully fenced backyardEat-in kitchenPrimary bedroom with ensuiteNew kitchen countertopsSeparate denWalk-in closetAmple crawl-space storage
- 20 hours
- 0
- 0
Zillow last checked:
Listing updated:
Listed by:
RE/MAX Four Seasons Realty Limited
Source: TRREB,MLS®#: S13845490 Originating MLS®#: One Point Association of REALTORS
Originating MLS®#: One Point Association of REALTORSFacts & features
Interior
Bedrooms & bathrooms
- Bedrooms: 4
- Bathrooms: 3
Primary bedroom
- Level: Main
- Dimensions: 3.96 x 3.65
Bedroom 2
- Level: Main
- Dimensions: 3.53 x 3.04
Bedroom 3
- Level: Main
- Dimensions: 3.22 x 3.04
Bedroom 4
- Level: Lower
- Dimensions: 3.55 x 2.97
Bathroom
- Level: Main
- Dimensions: 0 x 0
Bathroom
- Level: Main
- Dimensions: 0 x 0
Bathroom
- Level: Lower
- Dimensions: 0 x 0
Den
- Level: Lower
- Dimensions: 3.7 x 3.4
Family room
- Level: Lower
- Dimensions: 5.79 x 4.26
Kitchen
- Level: Main
- Dimensions: 3.65 x 2.74
Kitchen
- Level: Lower
- Dimensions: 3.35 x 2.43
Living room
- Level: Main
- Dimensions: 4.87 x 3.7
Other
- Level: Main
- Dimensions: 3.65 x 2.48
Heating
- Forced Air, Gas
Cooling
- Central Air
Features
- In-Law Capability, In-Law Suite
- Basement: Finished,Full
- Has fireplace: Yes
- Fireplace features: Natural Gas
Interior area
- Living area range: 1100-1500 null
Video & virtual tour
Property
Parking
- Total spaces: 3
- Parking features: Private Double
- Has garage: Yes
Features
- Exterior features: Landscaped, Privacy
- Pool features: None
- Waterfront features: None
Lot
- Size: 6,673 Square Feet
- Features: Library, Park, Place Of Worship, Rec./Commun.Centre, Public Transit
Details
- Parcel number: 582390420
Construction
Type & style
- Home type: SingleFamily
- Architectural style: Bungalow-Raised
- Property subtype: Single Family Residence
Materials
- Vinyl Siding
- Foundation: Concrete
- Roof: Asphalt Shingle
Utilities & green energy
- Sewer: Sewer
Community & HOA
Location
- Region: Clearview
Financial & listing details
- Annual tax amount: C$3,909
- Date on market: 9/30/2026
Price history
Price history is unavailable.
Public tax history
Tax history is unavailable.
Climate risks
Neighborhood: L0M
Nearby schools
GreatSchools rating
No schools nearby
We couldn't find any schools near this home.
Similar homes
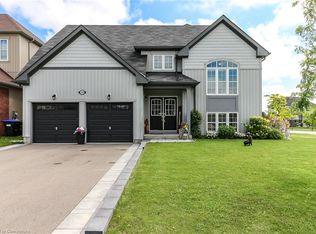
- C$715,0003 bd2 ba-- sqft198 Red Oak Trl, Clearview, ON L0M 1S0For Sale
 MLS ID #S13821380, RARE REAL ESTATE. TRREB
 - C$629,9006 bd4 ba-- sqft217 John St, Clearview, ON L0M 1S0For Sale
 MLS ID #S13844552, REAL BROKER ONTARIO LTD.. TRREB
 - C$774,9003 bd2 ba-- sqft248 Spruce St, Clearview, ON L0M 1S0For Sale
 MLS ID #S13807918, ICI SOURCE REAL ASSET SERVICES INC.. TRREB
 - C$679,0003 bd2 ba-- sqft252 Spruce St, Clearview, ON L0M 1S0For Sale
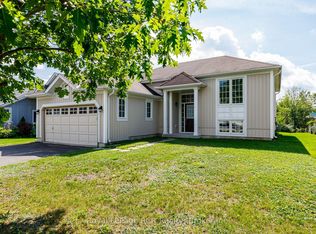 MLS ID #S13723870, Royal LePage RCR Realty. TRREB
