SELLER INCENTIVE - CREDIT OF ONE YEAR OF PROPERTY TAXES! Designed with large and multigenerational families in mind, this spacious Stayner home offers nearly 3,500 sq. ft. of finished living space across three fully finished levels, with 5 bedrooms and 5 bathrooms providing the space and flexibility for everyone to feel at home.The main floor is made for gathering, with generous living and dining areas and an open-concept kitchen and family room centred around a cozy fireplace. The spacious kitchen offers plenty of cabinetry and prep space, complemented by an updated backsplash, while multiple main-floor living areas give busy households room to entertain, relax, and spend time together without feeling crowded. Upstairs, four generously sized bedrooms offer a level of privacy and convenience that's ideal for a larger family. The primary suite features a walk-in closet and private 4-piece ensuite, while every secondary bedroom has direct access to a bathroom, including two bedrooms connected by a Jack-and-Jill bath. Updated flooring throughout makes the entire upper level carpet-free.The fully finished lower level adds another dimension to the home and is particularly well suited to extended family, older children, overnight guests, or anyone looking for additional private living space. It features a fifth bedroom, full bathroom, expansive recreation/living area, finished staircase, ample storage, and a rough-in for a future wet bar. Outside, the fully fenced backyard offers plenty of room to enjoy, complete with garden boxes, while apricot and cherry trees add a unique touch to the front yard. Set in a family-friendly Stayner neighbourhood close to schools and everyday amenities, you're approximately 10 minutes from Wasaga Beach, 15 minutes from Collingwood, and 30 minutes from Barrie. With 5 bedrooms, 5 bathrooms and room for multiple generations under one roof, this is a home designed to grow with your family for years to come.
For sale
C$834,900
215 Breton St, Clearview, ON L0M 1S0
5beds
5baths
Single Family Residence
Built in ----
4,843 Square Feet Lot
$-- Zestimate®
C$--/sqft
C$-- HOA
What's special
- 30 days
- 1
- 0
Zillow last checked:
Listing updated:
Listed by:
RE/MAX HALLMARK CHAY REALTY
Source: TRREB,MLS®#: S13766068 Originating MLS®#: Toronto Regional Real Estate Board
Originating MLS®#: Toronto Regional Real Estate BoardFacts & features
Interior
Bedrooms & bathrooms
- Bedrooms: 5
- Bathrooms: 5
Primary bedroom
- Level: Second
- Dimensions: 4.12 x 5.07
Bedroom
- Level: Second
- Dimensions: 3.28 x 3.89
Bedroom
- Level: Second
- Dimensions: 5.53 x 3.89
Bedroom
- Level: Basement
- Dimensions: 4.31 x 3.97
Bedroom
- Level: Second
- Dimensions: 3 x 4.03
Bathroom
- Level: Main
- Dimensions: 2.12 x 0.83
Bathroom
- Level: Basement
- Dimensions: 2.75 x 2.59
Bathroom
- Level: Second
- Dimensions: 2.26 x 2.82
Bathroom
- Level: Second
- Dimensions: 2.57 x 2.82
Bathroom
- Level: Second
- Dimensions: 2.74 x 1.85
Other
- Level: Main
- Dimensions: 5.45 x 6.35
Dining room
- Level: Main
- Dimensions: 3.28 x 3.53
Family room
- Level: Main
- Dimensions: 7.05 x 3.75
Kitchen
- Level: Main
- Dimensions: 4.17 x 3.77
Laundry
- Level: Main
- Dimensions: 2.27 x 2.74
Living room
- Level: Main
- Dimensions: 3.28 x 3.43
Other
- Level: Basement
- Dimensions: 2.27 x 1.3
Recreation
- Level: Basement
- Dimensions: 5.86 x 10.93
Utility room
- Level: Basement
- Dimensions: 4.03 x 3.89
Heating
- Forced Air, Gas
Cooling
- Central Air
Appliances
- Included: Water Softener
Features
- Flooring: Carpet Free
- Basement: Full,Finished
- Has fireplace: Yes
- Fireplace features: Natural Gas
Interior area
- Living area range: 2500-3000 null
Video & virtual tour
Property
Parking
- Total spaces: 4
- Parking features: Private Double, Inside Entrance
- Has garage: Yes
Features
- Stories: 2
- Patio & porch: Porch
- Exterior features: Controlled Entry, Landscaped, Year Round Living
- Pool features: None
Lot
- Size: 4,843 Square Feet
- Features: Fenced Yard, Park, Library, Rec./Commun.Centre, School, Beach
- Topography: Flat
Details
- Additional structures: Fence - Full
- Parcel number: 582380142
- Other equipment: Sump Pump, Air Exchanger
Construction
Type & style
- Home type: SingleFamily
- Property subtype: Single Family Residence
Materials
- Brick
- Foundation: Concrete
- Roof: Asphalt Shingle
Utilities & green energy
- Sewer: Sewer
Community & HOA
Community
- Security: Carbon Monoxide Detector(s), Smoke Detector(s)
Location
- Region: Clearview
Financial & listing details
- Tax assessed value: C$467,000
- Annual tax amount: C$6,265
- Date on market: 9/10/2026
Price history
Price history is unavailable.
Public tax history
Tax history is unavailable.
Climate risks
Neighborhood: L0M
Nearby schools
GreatSchools rating
No schools nearby
We couldn't find any schools near this home.
Similar homes
- C$749,9005 bd4 ba-- sqft227 Mowat St N, Clearview, ON L0M 1S0For Sale
 MLS ID #S13558558, CENTURY 21 PROPERTY ZONE REALTY INC.. TRREB
 - C$885,0004 bd4 ba-- sqft202 Clipper Dr, Clearview, ON L0M 1S0For Sale
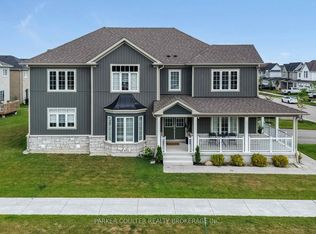 MLS ID #S13626082, PARKER COULTER REALTY BROKERAGE INC.. TRREB
 - C$849,9005 bd2 ba-- sqft282 Warrington Rd, Clearview, ON L0M 1S0For Sale
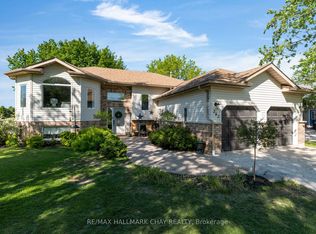 MLS ID #S13758240, RE/MAX HALLMARK CHAY REALTY. TRREB
 - C$799,0005 bd3 ba-- sqft211 Roy Dr, Clearview, ON L0M 1S0For Sale
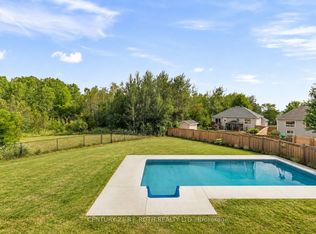 MLS ID #S13691848, CENTURY 21 B.J. ROTH REALTY LTD., BROKERAGE. TRREB
