Welcome to the Baycliffe Community in Wasaga Beach where luxury, lifestyle, and location come together in perfect harmony.This Aspen Model residence offers just over 3,000 sq. ft. of beautifully finished living space above grade, designed for both elegance and comfort. From the moment you step inside, the rich hardwood flooring and 9-foot ceilings on the main floor set a tone of refined sophistication.The private primary suite is a true retreat, complete with French doors, spacious walk-in closets, and a spa-inspired 5- piece ensuite featuring a relaxing soaker tub and sleek glass shower. Every detail reflects thoughtful design, making this home as functional as it is stunning.Beyond the home, the lifestyle is unmatched. Nestled in a wonderful community, you are just minutes from multiple local beaches and provincial parks, convenient shopping, and only minutes to historic downtown Collingwood. Enjoy year-round adventure with premier skiing and golf at Blue Mountain just a short drive away.This is more than a home it's the gateway to the vibrant Wasaga Beach lifestyle you've been waiting for.
For sale
C$929,900
5 Middleton Dr, Wasaga Beach, ON L9Z 0G8
4beds
4baths
Single Family Residence
Built in ----
5,542 Square Feet Lot
$-- Zestimate®
C$--/sqft
C$-- HOA
What's special
Rich hardwood flooringPrivate primary suiteFrench doorsSpacious walk-in closetsRelaxing soaker tubSleek glass shower
- 80 days
- 0
- 0
Zillow last checked:
Listing updated:
Listed by:
Sotheby's International Realty Canada
Source: TRREB,MLS®#: S13474814 Originating MLS®#: One Point Association of REALTORS
Originating MLS®#: One Point Association of REALTORSFacts & features
Interior
Bedrooms & bathrooms
- Bedrooms: 4
- Bathrooms: 4
Primary bedroom
- Level: Second
- Dimensions: 5.79 x 3.96
Bedroom 2
- Level: Second
- Dimensions: 4.08 x 3.35
Bedroom 3
- Level: Second
- Dimensions: 4.08 x 5.42
Bedroom 4
- Level: Second
- Dimensions: 3.65 x 3.35
Breakfast
- Level: Main
- Dimensions: 2.74 x 4.45
Dining room
- Level: Main
- Dimensions: 4.23 x 4.87
Family room
- Level: Main
- Dimensions: 4.23 x 4.87
Kitchen
- Level: Main
- Dimensions: 2.43 x 4.45
Office
- Level: Main
- Dimensions: 3.65 x 2.74
Study
- Level: Second
- Dimensions: 3.65 x 2.74
Heating
- Forced Air, Gas
Cooling
- Central Air
Appliances
- Included: Instant Hot Water
Features
- Central Vacuum, ERV/HRV
- Flooring: Carpet Free
- Basement: Unfinished
- Has fireplace: No
Interior area
- Living area range: 3000-3500 null
Video & virtual tour
Property
Parking
- Total spaces: 4
- Parking features: Private Double, Garage Door Opener
- Has garage: Yes
Features
- Stories: 2
- Pool features: None
Lot
- Size: 5,542 Square Feet
- Features: Beach, Park, School, School Bus Route, Skiing
Details
- Parcel number: 589550356
- Other equipment: Sump Pump
Construction
Type & style
- Home type: SingleFamily
- Property subtype: Single Family Residence
Materials
- Brick
- Foundation: Concrete
- Roof: Asphalt Shingle
Utilities & green energy
- Sewer: Sewer
Community & HOA
Location
- Region: Wasaga Beach
Financial & listing details
- Annual tax amount: C$5,901
- Date on market: 6/22/2026
Price history
Price history is unavailable.
Public tax history
Tax history is unavailable.
Climate risks
Neighborhood: L9Z
Nearby schools
GreatSchools rating
No schools nearby
We couldn't find any schools near this home.

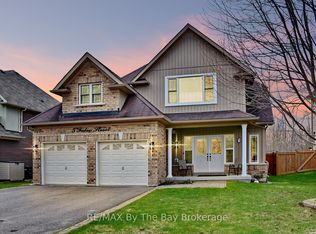

Similar homes
- C$888,8884 bd4 ba-- sqft19 Middleton Dr, Wasaga Beach, ON L9Z 0L1For Sale
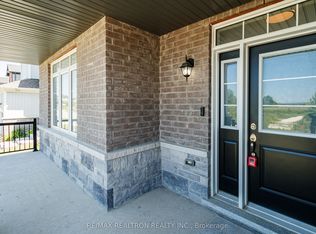 MLS ID #S13510006, RE/MAX REALTRON REALTY INC.. TRREB
 - C$859,0005 bd5 ba-- sqft9 Academy Ave, Wasaga Beach, ON L9Z 0G9For Sale
 MLS ID #S13527548, RE/MAX REALTY SPECIALISTS INC.. TRREB
 - C$949,9004 bd3 ba-- sqft96 46th St N, Wasaga Beach, ON L9Z 1Y7For Sale
 MLS ID #S13492620, ROYAL LEPAGE REAL ESTATE SERVICES LTD.. TRREB
 - C$799,9994 bd5 ba-- sqft23 Rosanne Cir, Wasaga Beach, ON L9Z 0N4For Sale
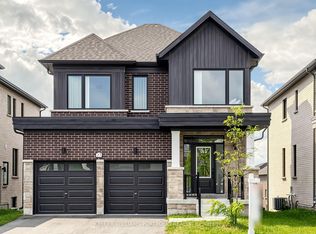 MLS ID #S13724650, KELLER WILLIAMS PORTFOLIO REALTY. TRREB
