Welcome to 13 Abby Drive, The Coast model-a spacious 2,191 sq. ft. family home on a premium lot in the desirable Georgian Sands community of Wasaga Beach. Built in 2022, this 4-bedroom, 4-bathroom home backs onto green space and the golf course, with golf privileges included for residents. A covered front porch opens to an impressive two-storey foyer, while the bright, open-concept main floor features 9' ceilings and large west-facing windows overlooking the backyard and green space. The spacious kitchen offers abundant cabinetry, tile backsplash and a large centre island with seating, flowing into the dining and living areas with laminate flooring and a walkout to the backyard. Upstairs you'll find 4 generous bedrooms, 3 full bathrooms and convenient second-floor laundry. The primary suite enjoys golf course views, a walk-in closet and ensuite with double vanity and tub/shower. Two additional bedrooms share a Jack-and-Jill bathroom with double vanity and separate wet room, while the fourth bedroom is served by another full bathroom. The unfinished basement offers excellent future potential with a large open layout, 3 above-grade windows and bathroom rough-in. Additional features include 200-amp electrical service, a 2-car garage, parking for 2 more vehicles and the balance of the Tarion New Home Warranty. Approx. $325 community fee includes road maintenance and garbage collection. Enjoy golf just beyond your backyard and Wasaga Beach's famous Beach 1 only about a 5-minute drive away-a fantastic combination of space, lifestyle and location.
For sale
C$649,900
13 Abby Dr, Wasaga Beach, ON L9Z 0K1
4beds
4baths
Single Family Residence
Built in ----
4,294 Square Feet Lot
$-- Zestimate®
C$--/sqft
C$-- HOA
What's special
Premium lotCovered front porchImpressive two-storey foyerBright open-concept main floorSpacious kitchenAbundant cabinetryTile backsplash
- 23 hours |
- 3 |
- 2 |
Zillow last checked:
Listing updated:
Listed by:
CENTURY 21 HERITAGE GROUP LTD.
Source: TRREB,MLS®#: S13670970 Originating MLS®#: Toronto Regional Real Estate Board
Originating MLS®#: Toronto Regional Real Estate BoardFacts & features
Interior
Bedrooms & bathrooms
- Bedrooms: 4
- Bathrooms: 4
Primary bedroom
- Level: Second
- Dimensions: 3.92 x 4.4
Bedroom 2
- Level: Second
- Dimensions: 3.33 x 4.16
Bedroom 3
- Level: Second
- Dimensions: 3.04 x 3.33
Bedroom 4
- Level: Second
- Dimensions: 3.02 x 4.23
Dining room
- Level: Ground
- Dimensions: 3.77 x 5.85
Foyer
- Level: Ground
- Dimensions: 3.1 x 3.6
Great room
- Level: Ground
- Dimensions: 4.95 x 5
Kitchen
- Level: Ground
- Dimensions: 5.14 x 2.79
Recreation
- Level: Basement
- Dimensions: 7.2 x 8.5
Heating
- Forced Air, Gas
Cooling
- Central Air
Features
- ERV/HRV
- Basement: Unfinished
- Has fireplace: No
Interior area
- Living area range: 2000-2500 null
Video & virtual tour
Property
Parking
- Total spaces: 4
- Parking features: Private Double
- Has garage: Yes
Features
- Stories: 2
- Patio & porch: Porch
- Pool features: None
- Has view: Yes
- View description: Golf Course, Pond, Trees/Woods
- Has water view: Yes
- Water view: Pond
- Waterfront features: None
Lot
- Size: 4,294 Square Feet
- Features: Beach, Campground, Golf, Marina, Park, Lake/Pond, Pie Shaped Lot
Details
- Parcel number: 583340943
Construction
Type & style
- Home type: SingleFamily
- Property subtype: Single Family Residence
Materials
- Hardboard, Brick Front
- Foundation: Concrete
- Roof: Asphalt Shingle
Utilities & green energy
- Sewer: Sewer
Community & HOA
Location
- Region: Wasaga Beach
Financial & listing details
- Annual tax amount: C$4,503
- Date on market: 8/13/2026
Price history
Price history is unavailable.
Public tax history
Tax history is unavailable.
Climate risks
Neighborhood: L9Z
Nearby schools
GreatSchools rating
No schools nearby
We couldn't find any schools near this home.
- C$2,5004 bd3 ba-- sqft34 Abby Dr, Wasaga Beach, ON L9Z0K2For Rent

- C$630,9004 bd3 ba-- sqft26 Shapira Ave, Wasaga Beach, ON L9Z0K2For Sale

- C$639,9003 bd3 ba-- sqft17 Shapira Ave, Wasaga Beach, ON L9Z0K2New Construction
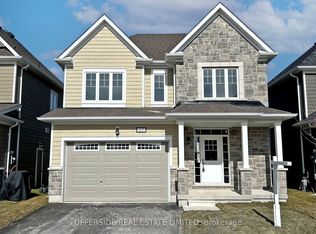
- C$569,9003 bd3 ba2k sqft197 Village Gate Dr, Wasaga Beach, ON L9Z0K2Sold

- C$539,9004 bd3 ba-- sqft146 Village Gate Dr, Wasaga Beach, ON L9Z0J7For Sale
- C$599,9003 bd3 ba-- sqft16 Hills Thistle Dr, Wasaga Beach, ON L9Z0J3For Sale
- C$2,4003 bd2 ba-- sqft107 Sandhill Crane Dr, Wasaga Beach, ON L9Z0J5For Rent
- C$649,0005 bd4 ba-- sqft6 Bobolink Dr, Wasaga Beach, ON L9Z0J2For Sale
Similar homes
- C$688,9994 bd3 ba-- sqft11 Catamaran Dr, Wasaga Beach, ON L9Z 0J2For Sale
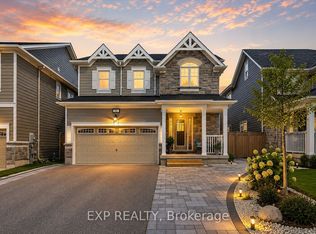 MLS ID #S13617656, EXP REALTY. TRREB
 - C$649,0005 bd4 ba-- sqft6 Bobolink Dr, Wasaga Beach, ON L9Z 0J2For Sale
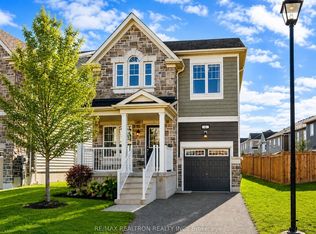 MLS ID #S13471498, RE/MAX REALTRON REALTY INC.. TRREB
 - C$599,0003 bd2 ba-- sqft92 Wesley Ave, Wasaga Beach, ON L9Z 0B9For Sale
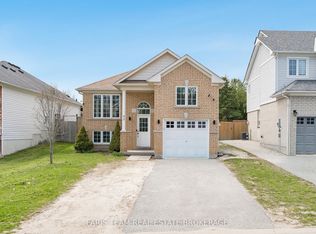 MLS ID #S13643986, FARIS TEAM REAL ESTATE. TRREB
 - C$639,9004 bd3 ba-- sqft58 Savannah Cres, Wasaga Beach, ON L9Z 0E7For Sale
 MLS ID #S13526192, RE/MAX EXPERTS. TRREB
 - C$779,0004 bd3 ba-- sqft10 Culham Trl, Wasaga Beach, ON L9Z 0C6For SaleMLS ID #S13620250, ROYAL LEPAGE TERREQUITY REALTY. TRREB
- C$680,5224 bd4 ba-- sqft30 Legacy Cir, Wasaga Beach, ON L9Z 0L8New ConstructionMLS ID #S13622884, INTERCITY REALTY INC.. TRREB
- C$585,0004 bd2 ba-- sqft8 Courtice Cres, Collingwood, ON L9Y 4G1For SaleMLS ID #S13661030, RE/MAX REALTRON REALTY INC.. TRREB
- C$679,7774 bd2 ba-- sqft423 Irwin St, Midland, ON L4R 2V6For SaleMLS ID #S13670688, RE/MAX Georgian Bay Realty Ltd. TRREB
- C$539,0004 bd2 ba-- sqft5 Harbour Cres, Wasaga Beach, ON L9Z 1G4For SaleMLS ID #S13594842, FARIS TEAM REAL ESTATE. TRREB
- C$649,9003 bd3 ba-- sqft9 Mission St, Wasaga Beach, ON L9Z 1J7For SaleMLS ID #S12975080, RIGHT AT HOME REALTY INC.. TRREB
- C$599,9004 bd2 ba-- sqft21 Church St, Penetanguishene, ON L9M 1A9For SaleMLS ID #S13668244, Cody Smith Real Estate Brokerage. TRREB
- C$729,1953 bd2 ba-- sqft38 Legacy Cir, Wasaga Beach, ON L9Z 0L8New ConstructionMLS ID #S13622888, INTERCITY REALTY INC.. TRREB
- C$659,9005 bd2 ba-- sqft150 Lafontaine Rd E, Tiny, ON L9M 0S2For SaleMLS ID #S13650888, Real Broker Ontario Ltd.. TRREB
- C$649,0004 bd2 ba-- sqft29 Dillon Dr, Collingwood, ON L9Y 4S3For SaleMLS ID #S13089598, Forest Hill Real Estate Inc.. TRREB
- C$649,9003 bd3 ba-- sqft1016 Wright Dr, Midland, ON L4R 0E4For SaleMLS ID #S13632876, FARIS TEAM REAL ESTATE. TRREB
- C$649,9004 bd2 ba-- sqft9 Holly Meadow Rd, Barrie, ON L4N 8S1For SaleMLS ID #S13638182, BRIMSTONE REALTY BROKERAGE INC.. TRREB
- C$809,9004 bd4 ba-- sqft12 Nicort Rd, Wasaga Beach, ON L9Z 0N4For SaleMLS ID #S13209768, UPSTATE REALTY INC.. TRREB
- C$499,9994 bd2 ba-- sqft55H Chaucer Cres, Barrie, ON L4N 4T8For SaleMLS ID #S13674738, LPT REALTY. TRREB
- C$899,0005 bd5 ba-- sqft33 Pearl St, Wasaga Beach, ON L9Z 0G9For SaleMLS ID #S13629264, FARIS TEAM REAL ESTATE. TRREB
- C$654,0004 bd4 ba-- sqft65 Lyfytt Cres S, Barrie, ON L4N 7X5For SaleMLS ID #S13654892, LUCKY HOMES REALTY. TRREB
