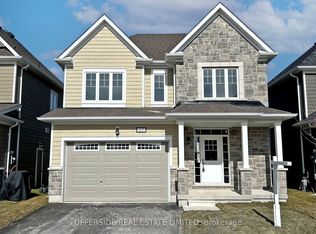
**Builder's Inventory** In highly coveted Georgian Sands Master planned community by Elm Developments. "The Breakers" Model is a Great 4 bedroom Family Home, Large Corner Lot with 60' Frontage. Bright and Spacious, Sunfilled Main Floor, Lovely large Master bedroom with 5 pc Ensuite and Oversized Walk-in Closet. Laundry room on the second floor. Georgian Sands is Wasaga's most sought after 4 Season Community with Golf Course on site, just minutes from Shopping, Restaurants, the New Arena & Library and of course the Beach! *Listing price is net of HST. One Year of Common Element Fees Covered on Closing. No Closing Costs. Reduced 5% Deposit Structure. Quick Closing Available in as Little As 30 Days.
For sale
C$630,900
26 Shapira Ave, Wasaga Beach, ON L9Z 0K2
4beds
3baths
Single Family Residence
Built in ----
5,460 Square Feet Lot
$-- Zestimate®
C$--/sqft
C$-- HOA
What's special
Oversized walk-in closetGolf course on site
- 24 days |
- 5 |
- 1 |
Zillow last checked:
Listing updated:
Listed by:
UPPERSIDE REAL ESTATE LIMITED
Source: TRREB,MLS®#: S13542544 Originating MLS®#: Toronto Regional Real Estate Board
Originating MLS®#: Toronto Regional Real Estate BoardFacts & features
Interior
Bedrooms & bathrooms
- Bedrooms: 4
- Bathrooms: 3
Primary bedroom
- Level: Second
- Dimensions: 4.88 x 3.96
Bedroom 2
- Level: Second
- Dimensions: 3.05 x 3.51
Bedroom 3
- Level: Second
- Dimensions: 3.35 x 3.35
Bedroom 4
- Level: Second
- Dimensions: 3.81 x 3.66
Breakfast
- Level: Main
- Dimensions: 2.74 x 4.7
Dining room
- Level: Main
- Dimensions: 3.68 x 3.35
Great room
- Level: Main
- Dimensions: 3.73 x 4.7
Kitchen
- Level: Main
- Dimensions: 3.71 x 4.09
Heating
- Forced Air, Gas
Cooling
- Central Air
Features
- None
- Basement: Full,Unfinished
- Has fireplace: No
Interior area
- Living area range: 2000-2500 null
Property
Parking
- Total spaces: 4
- Parking features: Private Double
- Has garage: Yes
Features
- Stories: 2
- Pool features: None
Lot
- Size: 5,460 Square Feet
- Features: Park, Rec./Commun.Centre, Skiing, Beach, Library, Golf
Construction
Type & style
- Home type: SingleFamily
- Property subtype: Single Family Residence
Materials
- Vinyl Siding, Stone
- Foundation: Poured Concrete
- Roof: Shingle
Utilities & green energy
- Sewer: Sewer
Community & HOA
Location
- Region: Wasaga Beach
Financial & listing details
- Date on market: 7/9/2026
UPPERSIDE REAL ESTATE LIMITED
UPPERSIDE REAL ESTATE LIMITED
By pressing Contact Agent, you agree that the real estate professional identified above may call/text you about your search, which may involve use of automated means and pre-recorded/artificial voices. You don't need to consent as a condition of buying any property, goods, or services. Message/data rates may apply. You also agree to our Terms of Use. Zillow does not endorse any real estate professionals. We may share information about your recent and future site activity with your agent to help them understand what you're looking for in a home.
Price history
Price history is unavailable.
Public tax history
Tax history is unavailable.
Climate risks
Neighborhood: L9Z
Nearby schools
GreatSchools rating
No schools nearby
We couldn't find any schools near this home.
- C$648,0004 bd3 ba-- sqft34 Abby Dr, Wasaga Beach, ON L9Z0K2For Sale

- C$639,9003 bd3 ba-- sqft17 Shapira Ave, Wasaga Beach, ON L9Z0K2New Construction
- C$569,9003 bd3 ba2k sqft197 Village Gate Dr, Wasaga Beach, ON L9Z0K2Sold

- C$726,9004 bd4 ba-- sqft241 Village Gate Dr, Wasaga Beach, ON L9Z0K3For Sale

- C$619,9003 bd3 ba-- sqft249 Village Gate Dr, Wasaga Beach, ON L9Z0K3For Sale
- C$539,9004 bd3 ba-- sqft146 Village Gate Dr, Wasaga Beach, ON L9Z0J7For Sale
- C$2,4503 bd2 ba-- sqft107 Sandhill Crane Dr, Wasaga Beach, ON L9Z0J5For Rent
- C$599,9003 bd3 ba-- sqft16 Hills Thistle Dr, Wasaga Beach, ON L9Z0J3For Sale
Similar homes
- C$639,9003 bd3 ba-- sqft17 Shapira Ave, Wasaga Beach, ON L9Z 0K2New ConstructionMLS ID #S13542554, UPPERSIDE REAL ESTATE LIMITED. TRREB
- C$648,0004 bd3 ba-- sqft34 Abby Dr, Wasaga Beach, ON L9Z 0K2For SaleMLS ID #S13445148, SUTTON GROUP-ADMIRAL REALTY INC.. TRREB
- C$649,0005 bd4 ba-- sqft6 Bobolink Dr, Wasaga Beach, ON L9Z 0J2For Sale
 MLS ID #S13471498, RE/MAX REALTRON REALTY INC.. TRREB
 - C$614,9994 bd3 ba-- sqft30 Hills Thistle Dr, Wasaga Beach, ON L9Z 0J3For Sale
 MLS ID #S13058784, RE/MAX GOLD REALTY INC.. TRREB
 - C$629,0003 bd2 ba-- sqft92 Wesley Ave, Wasaga Beach, ON L9Z 0B9For SaleMLS ID #S13523026, FARIS TEAM REAL ESTATE. TRREB
- C$650,0004 bd3 ba-- sqft28 Union Blvd, Wasaga Beach, ON L9Z 0M6For SaleMLS ID #S13623210, ROYAL LEPAGE REAL ESTATE SERVICES LTD.. TRREB
- C$779,0004 bd3 ba-- sqft10 Culham Trl, Wasaga Beach, ON L9Z 0C6For SaleMLS ID #S13620250, ROYAL LEPAGE TERREQUITY REALTY. TRREB
- C$676,0974 bd3 ba-- sqft18 Legacy Cir, Wasaga Beach, ON L9Z 0L8New ConstructionMLS ID #S13622858, INTERCITY REALTY INC.. TRREB
- C$676,0974 bd3 ba-- sqft14 Legacy Cir, Wasaga Beach, ON L9Z 0L8New ConstructionMLS ID #S13622850, INTERCITY REALTY INC.. TRREB
- C$550,9003 bd3 ba-- sqft18 Lana Cir, Wasaga Beach, ON L9Z 0L2New ConstructionMLS ID #S13542538, UPPERSIDE REAL ESTATE LIMITED. TRREB
- C$680,5224 bd4 ba-- sqft30 Legacy Cir, Wasaga Beach, ON L9Z 0L8New ConstructionMLS ID #S13622884, INTERCITY REALTY INC.. TRREB
- C$689,3724 bd3 ba-- sqft16 Legacy Cir, Wasaga Beach, ON L9Z 0L8New ConstructionMLS ID #S13622854, INTERCITY REALTY INC.. TRREB
- C$539,9004 bd3 ba-- sqft146 Village Gate Dr, Wasaga Beach, ON L9Z 0J7For SaleMLS ID #S13479824, SUTTON GROUP-ADMIRAL REALTY INC.. TRREB
- C$720,3454 bd3 ba-- sqft22 Legacy Cir, Wasaga Beach, ON L9Z 0L8New ConstructionMLS ID #S13622870, INTERCITY REALTY INC.. TRREB
- C$539,9004 bd4 ba-- sqft83 Shelburne Ave, Wasaga Beach, ON L9Z 0L2For SaleMLS ID #S13514750, SUTTON GROUP-ADMIRAL REALTY INC.. TRREB
- C$669,7004 bd3 ba-- sqft41 Union Blvd, Wasaga Beach, ON L9Z 0M6For SaleMLS ID #S13568040, RE/MAX REALTY SERVICES INC.. TRREB
- C$759,0004 bd4 ba-- sqft80 Berkely St, Wasaga Beach, ON L9Z 2N6For SaleMLS ID #S13521644, RE/MAX EXCELLENCE REAL ESTATE. TRREB
- C$729,1953 bd2 ba-- sqft38 Legacy Cir, Wasaga Beach, ON L9Z 0L8New ConstructionMLS ID #S13622888, INTERCITY REALTY INC.. TRREB
- C$773,4424 bd4 ba-- sqft24 Legacy Cir, Wasaga Beach, ON L9Z 0L8New ConstructionMLS ID #S13622866, INTERCITY REALTY INC.. TRREB
- C$539,0004 bd2 ba-- sqft5 Harbour Cres, Wasaga Beach, ON L9Z 1G4For SaleMLS ID #S13594842, FARIS TEAM REAL ESTATE. TRREB
