**Builder's Inventory** In highly coveted Georgian Sands master planned community by Elm Developments. "The Coast" Elevation A - Model is a Two Story 4 Bedroom with a Double Car Garage. 134 ft Deep Lot Backing onto the Natural Green Space.**FREEHOLD NO POTL FEES** Open concept Main floor. Large Kitchen, lots of Cupboards and Counter Space, Pantry and Center Island with Breakfast Bar. Pot and Pan Drawers, Ceramic Backsplash, Granite Counter. 4 bedrooms and 3 full bath on the second floor. Convenience of an Upstairs Laundry. Two Story Foyer makes for a Grand Entryway. Oak Staircase with Metal Pickets. Oak Floors Throughout. Smooth Ceiling throughout. Pot Lights Throughout Main Floor. No Development Charges. Georgian Sands is Wasaga's most sought after 4 Season Community with Golf Course on site, just minutes from Shopping, Restaurants, the New Arena & Library and of course the Beach! *Listing price is net of HST. $5000 Appliance Credit on Closing. No Closing Costs. Reduced 5% Deposit Structure. Quick Closing Available in as Little As 30 Days.
For sale
C$726,900
241 Village Gate Dr, Wasaga Beach, ON L9Z 0K3
4beds
4baths
Single Family Residence
Built in ----
5,092 Square Feet Lot
$-- Zestimate®
C$--/sqft
C$-- HOA
What's special
Double car garageOpen concept main floorLarge kitchenPot and pan drawersCeramic backsplashGranite counterOak floors throughout
- 23 days |
- 2 |
- 0 |
Zillow last checked:
Listing updated:
Listed by:
UPPERSIDE REAL ESTATE LIMITED
Source: TRREB,MLS®#: S13542558 Originating MLS®#: Toronto Regional Real Estate Board
Originating MLS®#: Toronto Regional Real Estate BoardFacts & features
Interior
Bedrooms & bathrooms
- Bedrooms: 4
- Bathrooms: 4
Primary bedroom
- Level: Second
- Dimensions: 3.96 x 4.72
Bedroom 2
- Level: Second
- Dimensions: 3.05 x 3.66
Bedroom 3
- Level: Second
- Dimensions: 3.35 x 4.17
Bedroom 4
- Level: Second
- Dimensions: 3.05 x 4.27
Dining room
- Level: Main
- Dimensions: 3.48 x 5.87
Great room
- Level: Main
- Dimensions: 5.31 x 4.7
Kitchen
- Level: Main
- Dimensions: 5.31 x 2.8
Heating
- Forced Air, Gas
Cooling
- Central Air
Features
- Rough-In Bath
- Basement: Unfinished
- Has fireplace: No
Interior area
- Living area range: 2000-2500 null
Video & virtual tour
Property
Parking
- Total spaces: 4
- Parking features: Private Double
- Has garage: Yes
Features
- Stories: 2
- Pool features: None
Lot
- Size: 5,092 Square Feet
Details
- Parcel number: 583340507
Construction
Type & style
- Home type: SingleFamily
- Property subtype: Single Family Residence
Materials
- Aluminum Siding, Stone
- Foundation: Poured Concrete
- Roof: Asphalt Shingle
Utilities & green energy
- Sewer: Sewer
Community & HOA
Location
- Region: Wasaga Beach
Financial & listing details
- Date on market: 7/9/2026
UPPERSIDE REAL ESTATE LIMITED
UPPERSIDE REAL ESTATE LIMITED
By pressing Contact Agent, you agree that the real estate professional identified above may call/text you about your search, which may involve use of automated means and pre-recorded/artificial voices. You don't need to consent as a condition of buying any property, goods, or services. Message/data rates may apply. You also agree to our Terms of Use. Zillow does not endorse any real estate professionals. We may share information about your recent and future site activity with your agent to help them understand what you're looking for in a home.
Price history
Price history is unavailable.
Public tax history
Tax history is unavailable.
Climate risks
Neighborhood: L9Z
Nearby schools
GreatSchools rating
No schools nearby
We couldn't find any schools near this home.
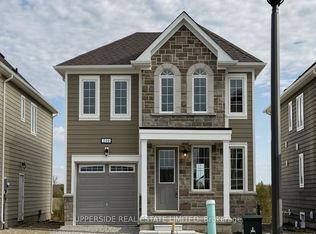
- C$619,9003 bd3 ba-- sqft249 Village Gate Dr, Wasaga Beach, ON L9Z0K3For Sale
- C$569,9003 bd3 ba2k sqft197 Village Gate Dr, Wasaga Beach, ON L9Z0K2Sold

- C$639,9003 bd3 ba-- sqft17 Shapira Ave, Wasaga Beach, ON L9Z0K2New Construction
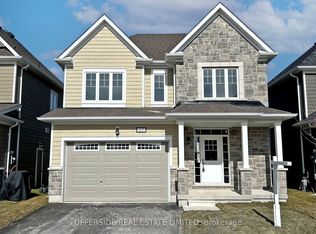
- C$648,0004 bd3 ba-- sqft34 Abby Dr, Wasaga Beach, ON L9Z0K2For Sale

- C$630,9004 bd3 ba-- sqft26 Shapira Ave, Wasaga Beach, ON L9Z0K2For Sale
- C$2,5003 bd4 ba-- sqft78 Sandhill Crane Dr, Wasaga Beach, ON L9Z0J5For Rent
- C$2,4503 bd2 ba-- sqft107 Sandhill Crane Dr, Wasaga Beach, ON L9Z0J5For Rent
- C$614,9994 bd3 ba-- sqft30 Hills Thistle Dr, Wasaga Beach, ON L9Z0J3For Sale
Similar homes
- C$619,9003 bd3 ba-- sqft249 Village Gate Dr, Wasaga Beach, ON L9Z 0K3For SaleMLS ID #S13542578, UPPERSIDE REAL ESTATE LIMITED. TRREB
- C$650,0004 bd4 ba-- sqft104 Village Gate Dr, Wasaga Beach, ON L9Z 0J7For Sale
 MLS ID #S13602696, SUTTON GROUP-ADMIRAL REALTY INC.. TRREB
 - C$679,9004 bd3 ba-- sqft32 Sandhill Crane Dr, Wasaga Beach, ON L9Z 0J6For Sale
 MLS ID #S13547508, CENTURY 21 B.J. ROTH REALTY LTD., BROKERAGE. TRREB
 - C$630,9004 bd3 ba-- sqft26 Shapira Ave, Wasaga Beach, ON L9Z 0K2For Sale
 MLS ID #S13542544, UPPERSIDE REAL ESTATE LIMITED. TRREB
 - C$699,0004 bd3 ba-- sqft128 Village Gate Dr, Wasaga Beach, ON L9Z 0G3For SaleMLS ID #S13219198, HOMELIFE/BAYVIEW REALTY INC.. TRREB
- C$782,2924 bd4 ba-- sqft26 Legacy Cir, Wasaga Beach, ON L9Z 0L8New ConstructionMLS ID #S13622874, INTERCITY REALTY INC.. TRREB
- C$749,0005 bd3 ba-- sqft243 River Rd E, Wasaga Beach, ON L9Z 2L5For SaleMLS ID #S12458468, RE/MAX Four Seasons Realty Limited. TRREB
- C$559,9003 bd4 ba-- sqft57 Surf Dr, Wasaga Beach, ON L9Z 0J4For SaleMLS ID #S13610592, CENTURY 21 HERITAGE GROUP LTD.. TRREB
- C$649,0004 bd1 ba-- sqft19 62nd St S, Wasaga Beach, ON L9Z 1V5For SaleMLS ID #S13609986, Sotheby's International Realty Canada. TRREB
- C$539,9004 bd4 ba-- sqft83 Shelburne Ave, Wasaga Beach, ON L9Z 0L2For SaleMLS ID #S13514750, SUTTON GROUP-ADMIRAL REALTY INC.. TRREB
- C$669,7004 bd3 ba-- sqft41 Union Blvd, Wasaga Beach, ON L9Z 0M6For SaleMLS ID #S13568040, RE/MAX REALTY SERVICES INC.. TRREB
- C$642,5003 bd3 ba-- sqft39 Stately Dr, Wasaga Beach, ON L9Z 0M1For SaleMLS ID #S13609234, Royal LePage Locations North. TRREB
- C$699,0004 bd3 ba-- sqft4 Joanne Cres S, Wasaga Beach, ON L9Z 0S2New ConstructionMLS ID #S13497244, Manuel Antunes Real Estate Inc. TRREB
- C$747,9004 bd4 ba-- sqft2 Frederick Dr, Wasaga Beach, ON L9Z 1P9For SaleMLS ID #S13246498, ICI SOURCE REAL ASSET SERVICES INC.. TRREB
- C$550,9003 bd3 ba-- sqft18 Lana Cir, Wasaga Beach, ON L9Z 0L2New ConstructionMLS ID #S13542538, UPPERSIDE REAL ESTATE LIMITED. TRREB
- C$629,9003 bd2 ba-- sqft22 Donald Cres, Wasaga Beach, ON L9Z 1E1For SaleMLS ID #S13215140, RIGHT AT HOME REALTY INC.. TRREB
- C$959,9003 bd3 ba-- sqft288 River Rd E, Wasaga Beach, ON L9Z 2L7For SaleMLS ID #S13527860, CENTURY 21 B.J. ROTH REALTY LTD., BROKERAGE. TRREB
- C$649,5494 bd3 ba-- sqft712R Katrina St, Wasaga Beach, ON L9Z 0N7For SaleMLS ID #S13028060, RE/MAX By The Bay Brokerage. TRREB
- C$799,9994 bd4 ba-- sqft203 Roy Dr, Clearview, ON L0M 1S0For SaleMLS ID #S13616974, COLDWELL BANKER RONAN REALTY. TRREB
- C$659,9005 bd2 ba-- sqft86 30th St N, Wasaga Beach, ON L9Z 2C8For SaleMLS ID #S13013398, RE/MAX By The Bay Brokerage. TRREB
