This amazing custom built home is located just on the periphery of the Stonebridge development. The river is across the street and at the rear of the property is the Silhouette Trail. It is an easy walk to Beach Area 1. The home has granite counter tops, wood flooring throughout, as well as crown molding on the main and the second level. There is approx. 3000 sq. feet living space above grade as well as separate outside entry for potential in law suite.
For sale
C$749,000
243 River Rd E, Wasaga Beach, ON L9Z 2L5
5beds
3baths
Single Family Residence
Built in ----
10,425 Square Feet Lot
$-- Zestimate®
C$--/sqft
C$-- HOA
What's special
- 302 days |
- 8 |
- 1 |
Zillow last checked:
Listing updated:
Listed by:
RE/MAX Four Seasons Realty Limited
Source: TRREB,MLS®#: S12458468 Originating MLS®#: One Point Association of REALTORS
Originating MLS®#: One Point Association of REALTORSFacts & features
Interior
Bedrooms & bathrooms
- Bedrooms: 5
- Bathrooms: 3
Primary bedroom
- Level: Second
- Dimensions: 3.96 x 5.28
Bedroom
- Level: Basement
- Dimensions: 2.74 x 4.11
Bedroom
- Level: Second
- Dimensions: 2.9 x 3.81
Bedroom
- Level: Basement
- Dimensions: 2.74 x 4.11
Bedroom
- Level: Second
- Dimensions: 3.55 x 3.51
Bedroom
- Level: Second
- Dimensions: 2.9 x 3.81
Other
- Level: Basement
- Dimensions: 2.59 x 6.1
Family room
- Level: Main
- Dimensions: 3.81 x 6.4
Foyer
- Level: Main
- Dimensions: 1.93 x 2.44
Kitchen
- Level: Main
- Dimensions: 3.55 x 3.96
Laundry
- Level: Main
- Dimensions: 1.45 x 2.36
Other
- Level: Basement
- Dimensions: 2.9 x 3.2
Other
- Level: Main
- Dimensions: 8.53 x 3.81
Other
- Level: Main
- Dimensions: 2.44 x 3.66
Other
- Level: Basement
- Dimensions: 2.13 x 2.44
Recreation
- Level: Basement
- Dimensions: 3.66 x 7.42
Utility room
- Level: Basement
- Dimensions: 2.29 x 2.44
Heating
- Forced Air, Gas
Cooling
- None
Appliances
- Included: Water Heater
Features
- Basement: Partially Finished,Separate Entrance
- Has fireplace: No
Interior area
- Living area range: 2000-2500 null
Property
Parking
- Total spaces: 4
- Parking features: Garage
- Has garage: Yes
Features
- Stories: 2
- Patio & porch: Enclosed
- Pool features: None
- Has view: Yes
- View description: River
- Has water view: Yes
- Water view: River
Lot
- Size: 10,425 Square Feet
- Features: Rectangular Lot
Details
- Parcel number: 583310198
Construction
Type & style
- Home type: SingleFamily
- Property subtype: Single Family Residence
Materials
- Brick Front, Stucco (Plaster)
- Foundation: Poured Concrete
- Roof: Asphalt Shingle
Utilities & green energy
- Sewer: Sewer
Community & HOA
Location
- Region: Wasaga Beach
Financial & listing details
- Annual tax amount: C$6,799
- Date on market: 10/11/2025
R
RE/MAX Four Seasons Realty Limited
By pressing Contact Agent, you agree that the real estate professional identified above may call/text you about your search, which may involve use of automated means and pre-recorded/artificial voices. You don't need to consent as a condition of buying any property, goods, or services. Message/data rates may apply. You also agree to our Terms of Use. Zillow does not endorse any real estate professionals. We may share information about your recent and future site activity with your agent to help them understand what you're looking for in a home.
Price history
Price history is unavailable.
Public tax history
Tax history is unavailable.
Climate risks
Neighborhood: L9Z
Nearby schools
GreatSchools rating
No schools nearby
We couldn't find any schools near this home.
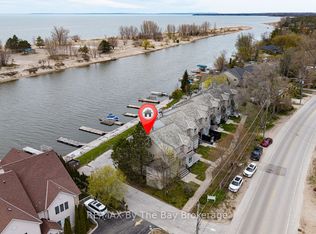
- C$759,0003 bd2 ba-- sqft216 River Rd E #1, Wasaga Beach, ON L9Z2L6For Sale
- C$--3 bd2 ba1.4k sqft194 River Rd E #3C, Wasaga Beach, ON L9Z2L6Off Market
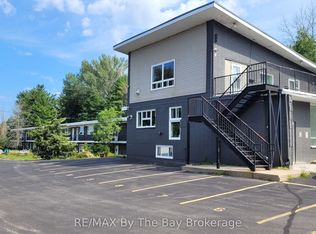
- C$2,0502 bd1 ba-- sqft280 River Rd E #C01, Wasaga Beach, ON L9Z2L7For Rent

- C$1,6502 bd1 ba-- sqft280 River Rd E #B12, Wasaga Beach, ON L9Z2L7For Rent
- C$1,400-- bd1 ba-- sqft280 River Rd E #A08, Wasaga Beach, ON L9Z2L7For Rent
- C$1,200-- bd1 ba-- sqft280 River Rd E #A05, Wasaga Beach, ON L9Z2L7For Rent
- C$1,200-- bd1 ba-- sqft280 River Rd E #A03, Wasaga Beach, ON L9Z2L7For Rent
- C$589,0003 bd3 ba-- sqft10 Little River Cross, Wasaga Beach, ON L9Z0G1For Sale
Similar homes
- C$715,0004 bd3 ba-- sqft48 Wesley Ave, Wasaga Beach, ON L9Z 1C8For Sale
 MLS ID #S13597418, SUTTON GROUP INCENTIVE REALTY INC.. TRREB
 - C$729,0004 bd2 ba-- sqft19 Grand Poplar Ln, Wasaga Beach, ON L9Z 0C7For Sale
 MLS ID #S13583922, SOTHEBY'S INTERNATIONAL REALTY CANADA. TRREB
 - C$899,0005 bd3 ba-- sqft49 32nd St N, Wasaga Beach, ON L9Z 2C4For Sale
 MLS ID #S13650818, Century 21 Millennium Inc.. TRREB
 - C$749,0004 bd3 ba-- sqft31 Princess Point Dr, Wasaga Beach, ON L9Z 3C2For Sale
 MLS ID #S13170992, RE/MAX HALLMARK CHAY REALTY. TRREB
 - C$649,0004 bd3 ba-- sqft89 Royal Beech Dr, Wasaga Beach, ON L9Z 1H5For SaleMLS ID #S13524180, ROYAL LEPAGE MEADOWTOWNE REALTY. TRREB
- C$849,8884 bd2 ba-- sqft991 Shore Ln, Wasaga Beach, ON L9Z 2B4For SaleMLS ID #S13603400, CENTURY 21 B.J. ROTH REALTY LTD., BROKERAGE. TRREB
- C$769,9004 bd3 ba-- sqft34 Knox Dr, Springwater, ON L0L 1P0For SaleMLS ID #S13650926, RE/MAX HALLMARK PEGGY HILL GROUP REALTY. TRREB
- C$945,0003 bd2 ba-- sqft16 Walnut Dr, Wasaga Beach, ON L9Z 0A9For SaleMLS ID #S13611460, RE/MAX By The Bay Brokerage. TRREB
- C$779,0004 bd3 ba-- sqft51 Nottawasaga Dr, Essa, ON L0M 1B0For SaleMLS ID #N13651978, ROYAL LEPAGE REAL ESTATE SERVICES LTD.. TRREB
- C$788,0004 bd3 ba-- sqft595365 4th Line, The Blue Mountains, ON N0H 2E0For SaleMLS ID #X13639720, RE/MAX Four Seasons Realty Limited. TRREB
- C$726,5004 bd2 ba-- sqft22 Michael St, Angus - Borden Cfb-bfc, ON L3W 0M4For SaleMLS ID #N13650146, CENTURY 21 B.J. ROTH REALTY LTD., BROKERAGE. TRREB
- C$949,9004 bd2 ba-- sqft26 Shades Valley Rd, Tiny, ON L0L 2T0For SaleMLS ID #S13632578, SUTTON GROUP INCENTIVE REALTY INC.. TRREB
- C$859,0005 bd5 ba-- sqft9 Academy Ave, Wasaga Beach, ON L9Z 0G9For SaleMLS ID #S13527548, RE/MAX REALTY SPECIALISTS INC.. TRREB
- C$825,0003 bd2 ba-- sqft2477 Old Fort Rd, Tay, ON L4R 4K3For SaleMLS ID #S13634902, REAL BROKER ONTARIO LTD.. TRREB
- C$749,7773 bd3 ba-- sqft911 Watson Pl, Midland, ON L4R 5B9For SaleMLS ID #S13649248, RE/MAX Georgian Bay Realty Ltd. TRREB
- C$997,9004 bd2 ba-- sqft4 Schooner Dr, Wasaga Beach, ON L9Z 2T4For SaleMLS ID #S13438288, HOMELIFE ALL POINTS REALTY INC.. TRREB
- C$999,9994 bd2 ba-- sqft10 Sunset Ct, Wasaga Beach, ON L9Z 2A9For SaleMLS ID #S13066992, Royal LePage Locations North. TRREB
- C$999,9994 bd3 ba-- sqft2 Alexandra Ln, Wasaga Beach, ON L9Z 1N5For SaleMLS ID #S13608282, ROYAL LEPAGE REAL ESTATE SERVICES LTD.. TRREB
- C$699,0003 bd3 ba-- sqft494 Aberdeen Blvd, Midland, ON L4R 5L9For SaleMLS ID #S13643888, RE/MAX Georgian Bay Realty Ltd. TRREB
- C$888,8884 bd4 ba-- sqft19 Middleton Dr, Wasaga Beach, ON L9Z 0L1For SaleMLS ID #S13510006, RE/MAX REALTRON REALTY INC.. TRREB
