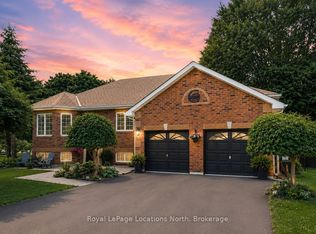
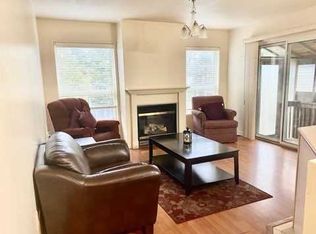
Immaculate all brick bungalow in popular Blueberry Trails Estates. The brickwork is masterful with coining details around the garage and has peaked roof over bay area creating curb appeal overlooked in today's new builds. Newer Light hardwood flooring in living dining area. Generous eat in kitchen has walkout to a 10x12 deck. 66 ft frontage and 131 depth- corner lot BUT has a proper yard/rectangular lot. The corner lot allows extra sunlight into the this cheery home. 3 gas fireplaces add more ambiance to the home. 3 pc ensuite in the master-additional 4 pc bath on main and 2 pc in basement. Utility room has loads of room left over for your storage needs & there is a separate basement entrance from the 2 car garage. The wine cellar is waiting for you to fill it! 4 car driveway & no sidewalk to shovel. Finished basement with large laundry; 1 rec room & 1 playroom PLUS an additional bedroom. Quiet community living close to library, Walmart, the beach & Seniors Centre & Rec Plex
For sale
C$649,000
89 Royal Beech Dr, Wasaga Beach, ON L9Z 1H5
4beds
3baths
Single Family Residence
Built in ----
8,769 Square Feet Lot
$-- Zestimate®
C$--/sqft
C$-- HOA
What's special
All brick bungalowWine cellar
- 35 days |
- 6 |
- 0 |
Zillow last checked:
Listing updated:
Listed by:
ROYAL LEPAGE MEADOWTOWNE REALTY
Source: TRREB,MLS®#: S13524180 Originating MLS®#: Toronto Regional Real Estate Board
Originating MLS®#: Toronto Regional Real Estate BoardFacts & features
Interior
Bedrooms & bathrooms
- Bedrooms: 4
- Bathrooms: 3
Primary bedroom
- Level: Main
- Dimensions: 3.66 x 4.32
Bedroom 2
- Level: Main
- Dimensions: 3.02 x 3.58
Bedroom 3
- Level: Main
- Dimensions: 3.73 x 3.02
Bedroom 4
- Level: Basement
- Dimensions: 3.58 x 3.73
Bathroom
- Level: Main
- Dimensions: 2.26 x 1.6
Bathroom
- Level: Main
- Dimensions: 2.26 x 2.57
Bathroom
- Level: Basement
- Dimensions: 2.08 x 2
Dining room
- Level: Main
- Dimensions: 5.03 x 2.74
Family room
- Level: Basement
- Dimensions: 4.5 x 5.79
Game room
- Level: Basement
- Dimensions: 4.37 x 4.75
Kitchen
- Level: Main
- Dimensions: 4.78 x 3.12
Laundry
- Level: Basement
- Dimensions: 3.38 x 3.73
Living room
- Level: Main
- Dimensions: 3.63 x 4.04
Utility room
- Level: Basement
- Dimensions: 4.09 x 4.55
Heating
- Forced Air, Gas
Cooling
- Central Air
Appliances
- Included: Water Softener
Features
- Basement: Separate Entrance,Finished
- Has fireplace: Yes
- Fireplace features: Natural Gas
Interior area
- Living area range: 1100-1500 null
Video & virtual tour
Property
Parking
- Total spaces: 6
- Parking features: Private Double
- Has garage: Yes
Features
- Pool features: None
Lot
- Size: 8,769 Square Feet
- Features: Rec./Commun.Centre, Beach, Library, Rectangular Lot
- Topography: Flat
Details
- Parcel number: 589630185
Construction
Type & style
- Home type: SingleFamily
- Architectural style: Bungalow-Raised
- Property subtype: Single Family Residence
Materials
- Brick
- Foundation: Poured Concrete
- Roof: Asphalt Shingle
Utilities & green energy
- Sewer: Sewer
Community & HOA
Location
- Region: Wasaga Beach
Financial & listing details
- Tax assessed value: C$286,000
- Annual tax amount: C$3,498
- Date on market: 7/5/2026
R
ROYAL LEPAGE MEADOWTOWNE REALTY
By pressing Contact Agent, you agree that the real estate professional identified above may call/text you about your search, which may involve use of automated means and pre-recorded/artificial voices. You don't need to consent as a condition of buying any property, goods, or services. Message/data rates may apply. You also agree to our Terms of Use. Zillow does not endorse any real estate professionals. We may share information about your recent and future site activity with your agent to help them understand what you're looking for in a home.
Price history
Price history is unavailable.
Public tax history
Tax history is unavailable.
Climate risks
Neighborhood: L9Z
Nearby schools
GreatSchools rating
No schools nearby
We couldn't find any schools near this home.
- C$825,0005 bd2 ba-- sqft7 Coles Ct, Wasaga Beach, ON L9Z1H5For Sale
- C$649,9003 bd3 ba-- sqft52 Caribou Trl, Wasaga Beach, ON L9Z1H4For Sale

- C$709,9004 bd2 ba-- sqft66 Royal Beech Dr, Wasaga Beach, ON L9Z1H3For Sale

- C$--4 bd2 ba-- sqft68 Caribou Trl, Wasaga Beach, ON L9Z1N3Off Market
- C$799,0005 bd3 ba-- sqft50 Regina Blvd, Wasaga Beach, ON L9Z1M8For Sale
- C$2,7502 bd2 ba-- sqft41 Fawndale Cres, Wasaga Beach, ON L9Z2N2For Rent
- C$875,0003 bd2 ba-- sqft43 Fawndale Cres, Wasaga Beach, ON L9Z2N2For Sale
- C$669,0002 bd2 ba-- sqft121 Royal Beech Dr, Wasaga Beach, ON L9Z2N2For Sale
Similar homes
- C$624,9003 bd2 ba-- sqft22 Donald Cres, Wasaga Beach, ON L9Z 1E1For Sale
 MLS ID #S13652458, RIGHT AT HOME REALTY INC.. TRREB
 - C$649,9005 bd3 ba-- sqft64 Smallman Dr, Wasaga Beach, ON L9Z 1L1For Sale
 MLS ID #S13521126, RE/MAX REALTY SPECIALISTS INC.. TRREB
 - C$649,9904 bd2 ba-- sqft79 23rd St N, Wasaga Beach, ON L9Z 2G4New Construction
 MLS ID #S13502908, SUTTON GROUP INCENTIVE REALTY INC.. TRREB
 - C$799,0005 bd3 ba-- sqft50 Regina Blvd, Wasaga Beach, ON L9Z 1M8For Sale
 MLS ID #S13488432, Royal LePage Locations North. TRREB
 - C$715,0004 bd3 ba-- sqft48 Wesley Ave, Wasaga Beach, ON L9Z 1C8For SaleMLS ID #S13597418, SUTTON GROUP INCENTIVE REALTY INC.. TRREB
- C$645,9003 bd3 ba-- sqft15 Brillinger Dr, Wasaga Beach, ON L9Z 1L4For SaleMLS ID #S13097462, Century 21 Millennium Inc.. TRREB
- C$549,9003 bd2 ba-- sqft52 Harbour Cres, Wasaga Beach, ON L9Z 1G5For SaleMLS ID #S13634900, RE/MAX HALLMARK PEGGY HILL GROUP REALTY. TRREB
- C$539,0004 bd2 ba-- sqft5 Harbour Cres, Wasaga Beach, ON L9Z 1G4For SaleMLS ID #S13594842, FARIS TEAM REAL ESTATE. TRREB
- C$729,0004 bd2 ba-- sqft19 Grand Poplar Ln, Wasaga Beach, ON L9Z 0C7For SaleMLS ID #S13583922, SOTHEBY'S INTERNATIONAL REALTY CANADA. TRREB
- C$749,0004 bd3 ba-- sqft31 Princess Point Dr, Wasaga Beach, ON L9Z 3C2For SaleMLS ID #S13170992, RE/MAX HALLMARK CHAY REALTY. TRREB
- C$599,0004 bd2 ba-- sqft33 Parkwood Dr, Wasaga Beach, ON L9Z 2T2For SaleMLS ID #S13221840, Sotheby's International Realty Canada. TRREB
- C$874,0004 bd3 ba-- sqft1729 Mosley St, Wasaga Beach, ON L9Z 1Z8For SaleMLS ID #S13627702, ROYAL LEPAGE SIGNATURE REALTY. TRREB
- C$749,0005 bd3 ba-- sqft243 River Rd E, Wasaga Beach, ON L9Z 2L5For SaleMLS ID #S12458468, RE/MAX Four Seasons Realty Limited. TRREB
- C$639,9904 bd2 ba-- sqft128 Queen St, Essa, ON L0M 1B0For SaleMLS ID #N13633908, CENTURY 21 B.J. ROTH REALTY LTD., BROKERAGE. TRREB
- C$890,0004 bd3 ba-- sqft58 Cedarlane Dr, Wasaga Beach, ON L9Z 2S1For SaleMLS ID #S13625044, Century 21 Millennium Inc.. TRREB
- C$629,9004 bd2 ba-- sqft74 Telfer Rd, Collingwood, ON L9Y 4S2For SaleMLS ID #S13629030, RE/MAX Four Seasons Realty Limited. TRREB
- C$649,0004 bd3 ba-- sqft7 Whipps Ct, Collingwood, ON L9Y 4B7For SaleMLS ID #S13437166, Sotheby's International Realty Canada. TRREB
- C$799,9004 bd2 ba-- sqft71 61st St S, Wasaga Beach, ON L9Z 2Z3For SaleMLS ID #S13510024, RE/MAX ULTIMATE REALTY INC.. TRREB
- C$630,0004 bd2 ba-- sqft31 River Dr, Essa, ON L3W 0G8For SaleMLS ID #N13577302, CENTURY 21 B.J. ROTH REALTY LTD., BROKERAGE. TRREB
- C$639,5003 bd2 ba-- sqft201 Point St, Clearview, ON L0M 1S0For SaleMLS ID #S13605390, CENTURY 21 B.J. ROTH REALTY LTD., BROKERAGE. TRREB
