All brick 3 bedroom, 2 bathroom side split with carport, in beautiful family friendly Stayner. Situated on a generous .23 acre in town lot and fully fenced with an in ground pool, hot tub, decking and gazebo, this property is the perfect spot to enjoy summer with family and friends! The location of this quiet residential street means easy access to the amenities of town and family friendly local attractions. A newly renovated lower level with a large family room, mudroom and laundry/bathroom is a blank slate and the back, separate entrance and interior door to the main floor, means incredible potential for an in law suite or extended family living. The updated kitchen is light and bright and provides direct and easy access to the backyard for all of your entertaining needs.
For sale
C$639,500
201 Point St, Clearview, ON L0M 1S0
3beds
2baths
Single Family Residence
Built in ----
0 Square Feet Lot
$-- Zestimate®
C$--/sqft
C$-- HOA
What's special
All brickFully fencedIn ground poolHot tubQuiet residential streetNewly renovated lower levelLarge family room
- 60 days
- 2
- 0
Zillow last checked:
Listing updated:
Listed by:
CENTURY 21 B.J. ROTH REALTY LTD., BROKERAGE
Source: TRREB,MLS®#: S13605390 Originating MLS®#: Toronto Regional Real Estate Board
Originating MLS®#: Toronto Regional Real Estate BoardFacts & features
Interior
Bedrooms & bathrooms
- Bedrooms: 3
- Bathrooms: 2
Bedroom
- Level: Second
- Dimensions: 2.83 x 3.58
Bedroom 2
- Level: Second
- Dimensions: 3.17 x 4.32
Bedroom 3
- Level: Second
- Dimensions: 3.2 x 2.57
Bathroom
- Level: Second
- Dimensions: 2.74 x 2.57
Bathroom
- Level: Lower
- Dimensions: 3.86 x 2.46
Dining room
- Level: Main
- Dimensions: 2.84 x 2.87
Family room
- Level: Lower
- Dimensions: 5.92 x 3.91
Kitchen
- Level: Main
- Dimensions: 4.11 x 2.69
Living room
- Level: Main
- Dimensions: 5.28 x 3.61
Mud room
- Level: Lower
- Dimensions: 3.3 x 3.84
Heating
- Baseboard, Electric
Cooling
- Window Unit(s)
Appliances
- Included: Water Heater
Features
- In-Law Capability
- Basement: Separate Entrance,Development Potential
- Has fireplace: No
Interior area
- Living area range: 1100-1500 null
Property
Parking
- Total spaces: 3
- Parking features: Private
- Has garage: Yes
- Has carport: Yes
Features
- Patio & porch: Patio
- Exterior features: Awning(s), Lawn Sprinkler System, Year Round Living
- Has private pool: Yes
- Pool features: In Ground
Lot
- Size: 0 Square Feet
- Features: Irregular Lot
Details
- Additional structures: Shed
- Parcel number: 740260023
- Other equipment: Sump Pump
Construction
Type & style
- Home type: SingleFamily
- Property subtype: Single Family Residence
Materials
- Brick
- Foundation: Block
- Roof: Asphalt Shingle
Utilities & green energy
- Sewer: Sewer
Community & HOA
Location
- Region: Clearview
Financial & listing details
- Tax assessed value: C$303,000
- Annual tax amount: C$3,892
- Date on market: 7/25/2026
Price history
Price history is unavailable.
Public tax history
Tax history is unavailable.
Climate risks
Neighborhood: L0M
Nearby schools
GreatSchools rating
No schools nearby
We couldn't find any schools near this home.

Similar homes
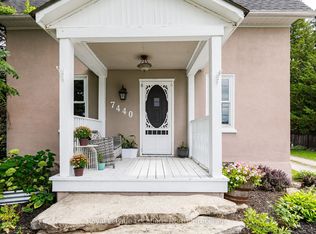
- C$569,0004 bd2 ba-- sqft7440 Highway 26, Clearview, ON L0M 1S0For Sale
 MLS ID #S13728778, Royal LePage Locations North. TRREB
 - C$769,9004 bd2 ba-- sqft224 Margaret St, Clearview, ON L0M 1S0For Sale
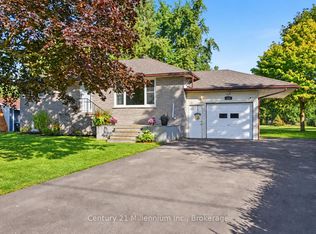 MLS ID #S13777658, Century 21 Millennium Inc.. TRREB
 - C$739,0003 bd2 ba-- sqft277 Christopher St, Clearview, ON L0M 1S0For Sale
 MLS ID #S13728264, Royal LePage Locations North. TRREB
 - C$675,0003 bd2 ba-- sqft218 Datas Dr, Clearview, ON L0M 1S0For Sale
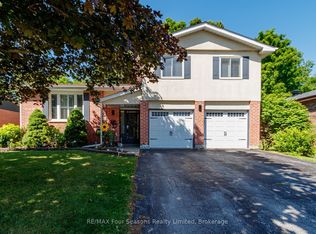 MLS ID #S12879146, RE/MAX Four Seasons Realty Limited. TRREB
