Welcome to 277 Christopher St. Stayner, Well maintained Bunglow offers the perfect blend of comfort, privacy, and convenience, ideally located close to all amenties. This inviting home sits on a private country- size lot (82' x 264') with forest behind. Step inside to a bright and open Living and Dining Room, creating a welcoming space for entertaining. The updated Kitchen features a convenient Breakfast area and open into cozy family room with Gas Fireplace the perfect spot for everyday living. Patio Doors lead directly to a large private deck, extenting you living space outdoors. 3 Generous size bedrooms, 1-4pc bathroom, Primary Bedroom with W/I closet, 1-3pc. primary ensuite. Main floor laundry. 2-car attached garage with inside entry. Relax and enjoy the newly landscaped front yard with patio and flower gardens, Double wide Driveway for parking, Pratical layout designed for comfortable family living makes this property a wonderful place to call home.
For sale
C$739,000
277 Christopher St, Clearview, ON L0M 1S0
3beds
2baths
Single Family Residence
Built in ----
0.5 Acres Lot
$-- Zestimate®
C$--/sqft
C$-- HOA
What's special
Updated kitchenConvenient breakfast areaMain floor laundry
- 46 days
- 2
- 0
Zillow last checked:
Listing updated:
Listed by:
Royal LePage Locations North
Source: TRREB,MLS®#: S13728264 Originating MLS®#: One Point Association of REALTORS
Originating MLS®#: One Point Association of REALTORSFacts & features
Interior
Bedrooms & bathrooms
- Bedrooms: 3
- Bathrooms: 2
Primary bedroom
- Level: Main
- Dimensions: 4.78 x 4.88
Bedroom 2
- Level: Main
- Dimensions: 3.02 x 2.74
Bedroom 3
- Level: Main
- Dimensions: 3.87 x 3.02
Bathroom
- Level: Main
- Dimensions: 3.15 x 2.29
Other
- Level: Main
- Dimensions: 4.27 x 4.03
Other
- Level: Main
- Dimensions: 3.15 x 2.29
Breakfast
- Level: Main
- Dimensions: 3.1 x 3.94
Dining room
- Level: Main
- Dimensions: 3.94 x 3.94
Kitchen
- Level: Main
- Dimensions: 3.4 x 3.37
Laundry
- Level: Main
- Dimensions: 3.02 x 3.84
Living room
- Level: Main
- Dimensions: 4.92 x 3.94
Heating
- Forced Air, Gas
Cooling
- Central Air
Appliances
- Included: Water Heater
Features
- Primary Bedroom - Main Floor, Storage, Upgraded Insulation
- Basement: Crawl Space,Unfinished
- Has fireplace: Yes
- Fireplace features: Family Room
Interior area
- Living area range: 1500-2000 null
Property
Parking
- Total spaces: 7
- Parking features: Inside Entrance, Private Double, Garage Door Opener
- Has garage: Yes
Features
- Patio & porch: Deck
- Exterior features: Landscaped, Privacy, Year Round Living
- Pool features: None
- Has view: Yes
- View description: Forest, Clear, Trees/Woods
- Waterfront features: None
Lot
- Size: 0.5 Acres
- Features: Rectangular Lot
- Topography: Level,Open Space
Details
- Additional structures: Shed
- Parcel number: 582370081
- Other equipment: Sump Pump
Construction
Type & style
- Home type: SingleFamily
- Architectural style: Bungalow
- Property subtype: Single Family Residence
Materials
- Brick, Vinyl Siding
- Foundation: Concrete
- Roof: Asphalt Shingle
Utilities & green energy
- Sewer: Sewer
Community & HOA
Location
- Region: Clearview
Financial & listing details
- Annual tax amount: C$3,815
- Date on market: 8/31/2026
Price history
Price history is unavailable.
Public tax history
Tax history is unavailable.
Climate risks
Neighborhood: L0M
Nearby schools
GreatSchools rating
No schools nearby
We couldn't find any schools near this home.


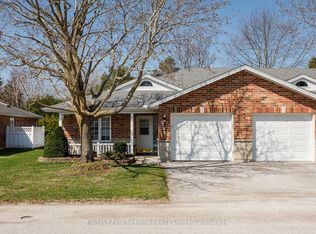
Similar homes
- C$795,0005 bd4 ba-- sqft228 Centre St, Clearview, ON L0M 1S0For Sale
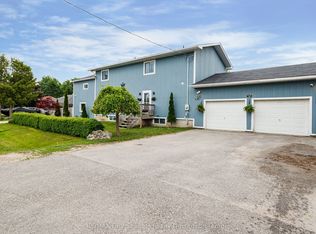 MLS ID #S13432986, RE/MAX Four Seasons Realty Limited. TRREB
 - C$629,5003 bd2 ba-- sqft201 Point St, Clearview, ON L0M 1S0For Sale
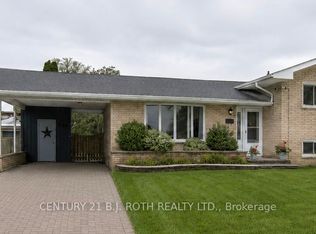 MLS ID #S13870944, CENTURY 21 B.J. ROTH REALTY LTD., BROKERAGE. TRREB
 - C$549,0004 bd2 ba-- sqft7440 Highway 26, Clearview, ON L0M 1S0For Sale
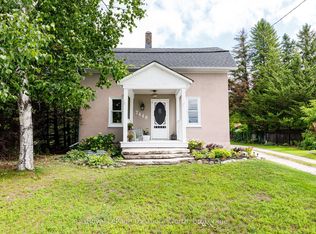 MLS ID #S13824914, Royal LePage Locations North. TRREB
 - C$639,0003 bd2 ba-- sqft218 Datas Dr, Clearview, ON L0M 1S0For Sale
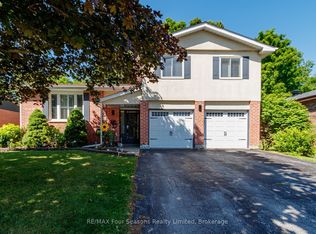 MLS ID #S12879146, RE/MAX Four Seasons Realty Limited. TRREB
