Welcome to 51 Indianola Crescent, where comfortable living meets opportunity in the beautiful community of Wasaga Beach. Step through the front door and immediately appreciate the open sight lines between the kitchen and living room, creating a welcoming main living space that feels connected and functional. Designed with main-floor living in mind, this level offers a spacious primary bedroom, second bedroom, 4-piece bathroom and convenient main-floor laundry-everything you need right where you need it. The possibilities continue downstairs, where a third bedroom, bathroom and large open-concept living area create valuable additional living space. Whether you envision a comfortable space for extended family, a recreation area, home office or the potential for in-law or multi-generational living, this level offers the flexibility to grow with your needs. Step outside to the large, fully fenced backyard-an open canvas ready for your vision. Imagine summer barbecues, a garden, play space, entertaining area or simply a private place to relax and enjoy the outdoors. The attached garage provides convenient access to both the home and backyard, with high ceilings adding to its functionality. And the location? Just minutes from New Wasaga and a short drive to the many amenities Wasaga Beach has to offer, including shopping, restaurants, recreation, trails and the beautiful Georgian Bay shoreline. Whether you're looking for a home that makes one-level living easy, room for family and guests or simply a place where you can create your own vision, 51 Indianola Crescent offers the space, flexibility and location to make it yours.
For sale
C$749,900
51 Indianola Cres, Wasaga Beach, ON L9Z 2W4
3beds
2baths
Single Family Residence
Built in ----
0.34 Acres Lot
$-- Zestimate®
C$--/sqft
C$-- HOA
What's special
Welcoming main living spaceSpacious primary bedroomSecond bedroomConvenient main-floor laundryThird bedroomLarge fully fenced backyard
- 9 hours |
- 0 |
- 0 |
Zillow last checked:
Listing updated:
Listed by:
RE/MAX HALLMARK CHAY REALTY
Source: TRREB,MLS®#: S13669100 Originating MLS®#: Toronto Regional Real Estate Board
Originating MLS®#: Toronto Regional Real Estate BoardFacts & features
Interior
Bedrooms & bathrooms
- Bedrooms: 3
- Bathrooms: 2
Heating
- Radiant, Gas
Cooling
- None
Features
- In-Law Capability, Storage, Primary Bedroom - Main Floor
- Basement: Finished
- Has fireplace: Yes
Interior area
- Living area range: 1100-1500 null
Video & virtual tour
Property
Parking
- Total spaces: 5
- Parking features: Private Double
- Has garage: Yes
Features
- Pool features: None
Lot
- Size: 0.34 Acres
Details
- Parcel number: 589640087
Construction
Type & style
- Home type: SingleFamily
- Architectural style: Bungalow-Raised
- Property subtype: Single Family Residence
Materials
- Brick
- Foundation: Block
- Roof: Asphalt Shingle
Utilities & green energy
- Sewer: Sewer
Community & HOA
Location
- Region: Wasaga Beach
Financial & listing details
- Annual tax amount: C$3,610
- Date on market: 8/12/2026
Price history
Price history is unavailable.
Public tax history
Tax history is unavailable.
Climate risks
Neighborhood: L9Z
Nearby schools
GreatSchools rating
No schools nearby
We couldn't find any schools near this home.
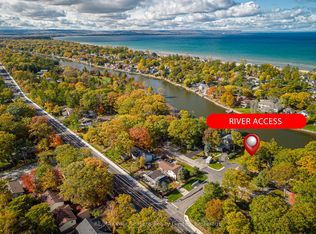
- C$699,0002 bd1 ba-- sqft24 Indianola Cres, Wasaga Beach, ON L9Z2W3For Sale
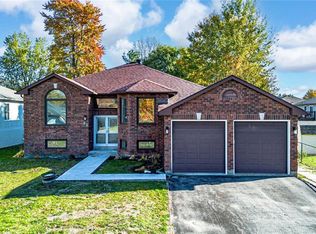
- C$676,1005 bd3 ba1.9k sqft29 Silver Birch Ave, Wasaga Beach, ON L9Z1B7Sold
- C$1,548,0009 bd10 ba-- sqft30 Indianola Cres, Wasaga Beach, ON L9Z2W3For Sale

- C$1,149,0006 bd3 ba-- sqft16 Caribbean Dr, Wasaga Beach, ON L9Z2W3For Sale

- C$699,9004 bd3 ba-- sqft17 Acorn Cres, Wasaga Beach, ON L9Z1L6For Sale
- C$625,0004 bd2 ba-- sqft12 Silver Birch Ave, Wasaga Beach, ON L9Z1B7For Sale
- C$2,480,0003 bd4 ba-- sqft10 Edgewater Rd, Wasaga Beach, ON L9Z2W3For Sale
- C$699,9004 bd2 ba-- sqft61 Antigua Dr, Wasaga Beach, ON L9Z2S3For Sale
Similar homes
- C$759,9993 bd2 ba-- sqft12 5th Ln, Wasaga Beach, ON L9Z 2E9For Sale
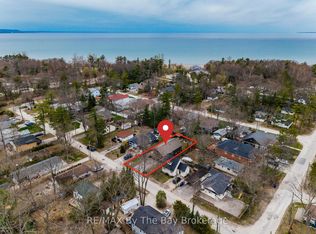 MLS ID #S13668304, RE/MAX By The Bay Brokerage. TRREB
 - C$699,7994 bd4 ba-- sqft80 Berkely St, Wasaga Beach, ON L9Z 2N6For Sale
 MLS ID #S13668926, RE/MAX EXCELLENCE REAL ESTATE. TRREB
 - C$699,0002 bd1 ba-- sqft24 Indianola Cres, Wasaga Beach, ON L9Z 2W3For SaleMLS ID #S13620996, RE/MAX Four Seasons Realty Limited. TRREB
- C$709,9004 bd2 ba-- sqft66 Royal Beech Dr, Wasaga Beach, ON L9Z 1H3For Sale
 MLS ID #S13641420, Royal LePage Locations North. TRREB
 - C$698,9003 bd2 ba-- sqft161 Antigua Dr, Wasaga Beach, ON L9Z 2S2For SaleMLS ID #S13097758, SPECTRUM REALTY SERVICES INC.. TRREB
- C$597,8004 bd2 ba-- sqft116 Dyer Dr, Wasaga Beach, ON L9Z 1E5For SaleMLS ID #S13666170, Century 21 B.J. Roth Realty Ltd.. TRREB
- C$732,5005 bd2 ba-- sqft61 Dyer Dr, Wasaga Beach, ON L9Z 1E4For SaleMLS ID #S13652550, PARKER COULTER REALTY BROKERAGE INC.. TRREB
- C$799,0004 bd3 ba-- sqft43 Bush Cres, Wasaga Beach, ON L9Z 1N1For SaleMLS ID #S13521182, RE/MAX REALTY SPECIALISTS INC.. TRREB
- C$699,9004 bd3 ba-- sqft17 Acorn Cres, Wasaga Beach, ON L9Z 1L6For SaleMLS ID #S13136566, RE/MAX By The Bay Brokerage. TRREB
- C$649,9003 bd3 ba-- sqft52 Caribou Trl, Wasaga Beach, ON L9Z 1H4For SaleMLS ID #S13614694, RE/MAX By The Bay Brokerage. TRREB
- C$874,5006 bd2 ba-- sqft74 27th St N, Wasaga Beach, ON L9Z 2E5For SaleMLS ID #S13651676, Royal LePage Locations North. TRREB
- C$624,9003 bd2 ba-- sqft22 Donald Cres, Wasaga Beach, ON L9Z 1E1For SaleMLS ID #S13652458, RIGHT AT HOME REALTY INC.. TRREB
- C$729,9993 bd3 ba-- sqft39 McCague St, Wasaga Beach, ON L9Z 2E5For SaleMLS ID #S13584214, Royal LePage Locations North. TRREB
- C$875,0003 bd2 ba-- sqft43 Fawndale Cres, Wasaga Beach, ON L9Z 2N2For SaleMLS ID #S13435832, RE/MAX By The Bay Brokerage. TRREB
- C$949,9006 bd3 ba-- sqft32 1st Ln, Wasaga Beach, ON L9Z 2G3For SaleMLS ID #S13657638, RE/MAX By The Bay Brokerage. TRREB
- C$779,0004 bd3 ba-- sqft10 Culham Trl, Wasaga Beach, ON L9Z 0C6For SaleMLS ID #S13620250, ROYAL LEPAGE TERREQUITY REALTY. TRREB
- C$799,0005 bd3 ba-- sqft50 Regina Blvd, Wasaga Beach, ON L9Z 1M8For SaleMLS ID #S13488432, Royal LePage Locations North. TRREB
- C$678,0004 bd3 ba-- sqft22 Berkely St, Wasaga Beach, ON L9Z 2N6For SaleMLS ID #S13628510, HARTLAND REALTY INC.. TRREB
- C$700,0006 bd2 ba-- sqft2 Birchmount Cir, Wasaga Beach, ON L9Z 1H8For SaleMLS ID #S13487504, RE/MAX By The Bay Brokerage. TRREB
- C$625,0004 bd2 ba-- sqft12 Silver Birch Ave, Wasaga Beach, ON L9Z 1B7For SaleMLS ID #S13212758, RE/MAX By The Bay Brokerage. TRREB
