A VERY rare opportunity here with a 3-bedroom winterized home + a 2 (or 3) bedroom three-season cottage, all on the same big (80' x 150') beautiful, mature-treed lot that is ONLY 6 lots up from Beach Area 4 along the beautiful sandy shores of the world's longest freshwater beach - Wasaga Beach!! Situated well down a dead-end road, all you hear are the waves crashing on the beach, the seagulls calling for their next meal, and the sounds of children playing in this wonderfully private & safe area. This gem of a property has been lovely cared for and in the same family for over 25 years. The main house (of 1,072 sq ft) is a vinyl-sided and brick side-split design offering a spacious living room, kitchen, and eating area on the main floor + 3 bedrooms and a 3-pc. bathroom on the 2nd floor. There is a full (unfinished) basement under the bedroom level that houses the forced air gas furnace, owned hot water tank & laundry appliances. The balance of the basement is great for storage, a workshop & more. Improvements in the house include the kitchen, windows, a gas furnace & central A/C, bathroom upgrades, shingles, basement waterproofing, and a 90' double-wide, paved driveway. The 2 (or 3) bedroom cottage (of 888 sq ft) is insulated, heated by electric heat, and sits upon a block foundation. It has a beautiful sunroom/eating area and 270 sq. ft. of sundeck. Improvements with the cottage include exterior painting, decking, shingles, sunroom windows, soffits, fascia, and downspouts. The seller's preference is to sell both buildings mostly furnished and equipped. There is something "magical" about 27th St N, and as soon as you drive down that street, you'll feel it. This location is also close to Wasaga Marine (where you can store & dock your boat) + walking distance to several restaurants and shopping opportunities. You can see the beach from the end of the driveway & watch our world-famous sunsets within only a VERY short (2- to 3-minute) walk to that sandy, sandy shoreline
For sale
C$874,500
74 27th St N, Wasaga Beach, ON L9Z 2E5
6beds
2baths
Single Family Residence
Built in ----
0.28 Acres Lot
$-- Zestimate®
C$--/sqft
C$-- HOA
What's special
Forced air gas furnace
- 1 day |
- 7 |
- 0 |
Zillow last checked:
Listing updated:
Listed by:
Royal LePage Locations North
Source: TRREB,MLS®#: S13651676 Originating MLS®#: One Point Association of REALTORS
Originating MLS®#: One Point Association of REALTORSFacts & features
Interior
Bedrooms & bathrooms
- Bedrooms: 6
- Bathrooms: 2
Primary bedroom
- Level: Second
- Dimensions: 3.52 x 2.9
Bedroom
- Level: In Between
- Dimensions: 3.25 x 1.91
Bedroom 2
- Level: Second
- Dimensions: 3.22 x 3.1
Bedroom 3
- Level: Second
- Dimensions: 3.22 x 2.75
Bedroom 4
- Level: In Between
- Dimensions: 4 x 3.03
Bedroom 5
- Level: In Between
- Dimensions: 3.09 x 2.65
Bathroom
- Level: In Between
- Dimensions: 2.17 x 2.1
Bathroom
- Level: Second
- Dimensions: 2.34 x 2.19
Dining room
- Level: Main
- Dimensions: 2.91 x 3.1
Kitchen
- Level: In Between
- Dimensions: 3.48 x 3.22
Kitchen
- Level: Main
- Dimensions: 3 x 3.1
Laundry
- Level: Lower
- Dimensions: 5.92 x 3.46
Living room
- Level: In Between
- Dimensions: 4.43 x 3.81
Living room
- Level: Main
- Dimensions: 5.18 x 3.87
Other
- Level: Basement
- Dimensions: 5.18 x 3.55
Sunroom
- Level: In Between
- Dimensions: 4.12 x 2.39
Heating
- Forced Air, Gas
Cooling
- Central Air
Appliances
- Included: Water Heater Owned
Features
- Guest Accommodations, In-Law Capability
- Flooring: Accessory Apartment
- Basement: Crawl Space,Partial,Half,Unfinished
- Has fireplace: No
Interior area
- Living area range: 1500-2000 null
Video & virtual tour
Property
Parking
- Total spaces: 7
- Parking features: Front Yard Parking, Private Double
Features
- Patio & porch: Deck
- Exterior features: Landscaped, Paved Yard, Privacy, Recreational Area, Year Round Living
- Pool features: None
- Has view: Yes
- View description: Trees/Woods
Lot
- Size: 0.28 Acres
- Features: Beach, Cul de Sac/Dead End, Greenbelt/Conservation, Lake Access, Level, Marina, Rectangular Lot
- Topography: Flat,Level,Wooded/Treed
Details
- Additional structures: Aux Residences, Garden Shed
- Parcel number: 583240034
- Other equipment: Sump Pump
Construction
Type & style
- Home type: SingleFamily
- Property subtype: Single Family Residence
Materials
- Brick Front, Vinyl Siding
- Foundation: Block
- Roof: Asphalt Shingle
Utilities & green energy
- Sewer: Sewer
Community & HOA
Location
- Region: Wasaga Beach
Financial & listing details
- Annual tax amount: C$4,464
- Date on market: 8/7/2026
R
Royal LePage Locations North
By pressing Contact Agent, you agree that the real estate professional identified above may call/text you about your search, which may involve use of automated means and pre-recorded/artificial voices. You don't need to consent as a condition of buying any property, goods, or services. Message/data rates may apply. You also agree to our Terms of Use. Zillow does not endorse any real estate professionals. We may share information about your recent and future site activity with your agent to help them understand what you're looking for in a home.
Price history
Price history is unavailable.
Public tax history
Tax history is unavailable.
Climate risks
Neighborhood: L9Z
Nearby schools
GreatSchools rating
No schools nearby
We couldn't find any schools near this home.
- C$729,9993 bd3 ba-- sqft39 McCague St, Wasaga Beach, ON L9Z2E5For Sale

- C$559,0004 bd3 ba-- sqft1200 Mosley St, Wasaga Beach, ON L9Z2E7For Sale
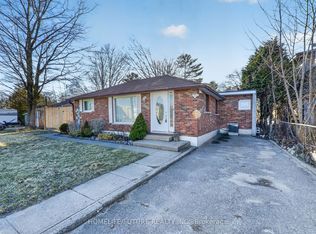
- C$375,0007,700 sqft122 24th St N #W/S, Wasaga Beach, ON L9Z2E7Lot/Land
- C$439,0003 bd1 ba-- sqft110 24th St N, Wasaga Beach, ON L9Z2E7For Sale
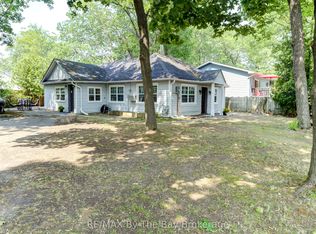
- C$1,150,0004 bd3 ba-- sqft126 29th N, Wasaga Beach, ON L9Z2C9For Sale
- C$799,0001 bd1 ba-- sqft45 30th St SW, Wasaga Beach, ON L9Z2C8For Sale
- C$449,0003 bd2 ba-- sqft39 28th St S #17, Wasaga Beach, ON L9Z2E4For Sale
- C$659,9005 bd2 ba-- sqft86 30th St N, Wasaga Beach, ON L9Z2C8For Sale
Similar homes
- C$729,9993 bd3 ba-- sqft39 McCague St, Wasaga Beach, ON L9Z 2E5For SaleMLS ID #S13584214, Royal LePage Locations North. TRREB
- C$709,9004 bd2 ba-- sqft66 Royal Beech Dr, Wasaga Beach, ON L9Z 1H3For Sale
 MLS ID #S13641420, Royal LePage Locations North. TRREB
 - C$999,9994 bd2 ba-- sqft10 Sunset Ct, Wasaga Beach, ON L9Z 2A9For Sale
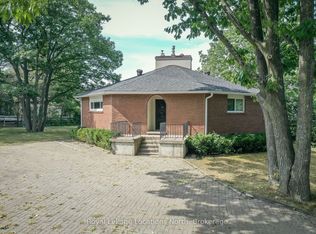 MLS ID #S13066992, Royal LePage Locations North. TRREB
 - C$699,0004 bd2 ba-- sqft26 Stroud Cres, Wasaga Beach, ON L9Z 2T5For Sale
 MLS ID #S13601358, Royal LePage Locations North. TRREB
 - C$799,0005 bd3 ba-- sqft50 Regina Blvd, Wasaga Beach, ON L9Z 1M8For SaleMLS ID #S13488432, Royal LePage Locations North. TRREB
- C$647,5004 bd3 ba-- sqft63 Glen Eton Rd, Wasaga Beach, ON L9Z 1E7For SaleMLS ID #S13630026, Royal LePage Locations North. TRREB
- C$849,0004 bd3 ba-- sqft155 Lily Dr, Wasaga Beach, ON L9Z 2Z3For SaleMLS ID #S13548228, Royal LePage Locations North. TRREB
- C$460,0003 bd1 ba-- sqft25 Glendale Ave, Wasaga Beach, ON L9Z 2T1For SaleMLS ID #S13651848, Century 21 Millennium Inc.. TRREB
- C$595,0005 bd2 ba-- sqft77 Laidlaw St, Wasaga Beach, ON L9Z 2L2For SaleMLS ID #S13635664, Royal LePage Locations North. TRREB
- C$895,0003 bd2 ba-- sqft32 River Rd E, Wasaga Beach, ON L9Z 2L1For SaleMLS ID #S13440586, Royal LePage Locations North. TRREB
- C$749,9003 bd2 ba-- sqft25 William Ave, Wasaga Beach, ON L9Z 2X3For SaleMLS ID #S13607246, RIGHT AT HOME REALTY INC.. TRREB
- C$559,0004 bd3 ba-- sqft1200 Mosley St, Wasaga Beach, ON L9Z 2E7For SaleMLS ID #S13594798, HOMELIFE/FUTURE REALTY INC.. TRREB
- C$975,0006 bd3 ba-- sqft58 Lamont Creek Dr, Wasaga Beach, ON L9Z 1J9For SaleMLS ID #S12912914, Royal LePage Locations North. TRREB
- C$899,0006 bd3 ba-- sqft26 Starboard Cir, Wasaga Beach, ON L9Z 0E9For SaleMLS ID #S13412830, Royal LePage Locations North. TRREB
- C$849,5003 bd3 ba-- sqft57 Georgian Meadows Dr, Collingwood, ON L9Y 5H4For SaleMLS ID #S13646572, Royal LePage Locations North. TRREB
- C$699,9883 bd3 ba-- sqft828 Oxbow Park Dr, Wasaga Beach, ON L9Z 2V1For SaleMLS ID #S13485816, RE/MAX Four Seasons Realty Limited. TRREB
- C$449,0003 bd1 ba-- sqft55 47th St N, Wasaga Beach, ON L9Z 1Y5For SaleMLS ID #S13645588, Royal LePage Locations North. TRREB
- C$615,0004 bd3 ba-- sqft135 White Sands Way, Wasaga Beach, ON L9Z 0E3For SaleMLS ID #S13649526, ROYAL LEPAGE RCR REALTY. TRREB
- C$788,0004 bd3 ba-- sqft595365 4th Line, The Blue Mountains, ON N0H 2E0For SaleMLS ID #X13639720, RE/MAX Four Seasons Realty Limited. TRREB
- C$995,0003 bd1 ba-- sqft35 Georgian Manor Dr, Collingwood, ON L9Y 3Z1For SaleMLS ID #S13625546, Royal LePage RCR Realty. TRREB
