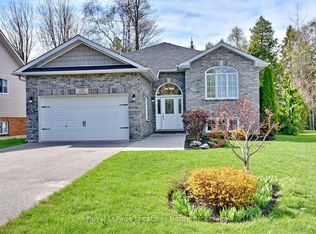
Bluewater on the Bay! This charming 4 bed, 3 bath bungalow is just off Beachwood Rd on the edge of Collingwood. Enjoy your water view from your landscaped front patio! This open concept kitchen, dining & living room overlooking a fully fenced backyard with firepit, makes entertaining easy! The kitchen features granite counters, stainless steel appliances, tiled back-splash & undermount lighting. The Great room has hardwood floors, pot lights, gas fireplace & walk-out to a recently enlarged back deck w/ storage below. What else can you ask for, except: a main floor primary bed with a 4pc ensuite & walk-in closet, a second bath with a walk-in therapeutic spa tub, a finished lower level with a large family room, two beds & another full bath! The neighborhood is a wonderful area where you can enjoy overlooking Georgian Bay from the clubhouse, featuring a saltwater pool, exercise room, sauna & a party room. Snow ploughing & grass cutting are included in a small monthly fee of $337. Recently installed was the Generac generator, large enough to run the entire home. The garage has been updated with insulated rubber floors, spray foamed, drywalled, climate controlled and insulated garage storm doors
For sale
C$899,000
26 Starboard Cir, Wasaga Beach, ON L9Z 0E9
6beds
3baths
Single Family Residence
Built in ----
5,610 Square Feet Lot
$-- Zestimate®
C$--/sqft
C$-- HOA
What's special
Granite countersStainless steel appliancesTiled back-splashUndermount lightingPot lightsGas fireplace
- 51 days |
- 14 |
- 1 |
Zillow last checked:
Listing updated:
Listed by:
Royal LePage Locations North
Source: TRREB,MLS®#: S13412830 Originating MLS®#: One Point Association of REALTORS
Originating MLS®#: One Point Association of REALTORSFacts & features
Interior
Bedrooms & bathrooms
- Bedrooms: 6
- Bathrooms: 3
Primary bedroom
- Description: Primary Bedroom
- Level: Main
- Area: 12.6 Square Meters
- Area source: Other
- Dimensions: 4.39 x 2.87
Bedroom 2
- Description: Bedroom 2
- Level: Main
- Area: 9.05 Square Meters
- Area source: Other
- Dimensions: 3.10 x 2.92
Bedroom 3
- Description: Bedroom 3
- Level: Basement
- Area: 12.1 Square Meters
- Area source: Other
- Dimensions: 3.84 x 3.15
Bedroom 4
- Description: Bedroom 4
- Level: Basement
- Area: 10.25 Square Meters
- Area source: Other
- Dimensions: 3.51 x 2.92
Dining room
- Description: Dining Room
- Level: Main
- Area: 8.66 Square Meters
- Area source: Other
- Dimensions: 3.28 x 2.64
Kitchen
- Description: Kitchen
- Level: Main
- Area: 7.74 Square Meters
- Area source: Other
- Dimensions: 3.28 x 2.36
Living room
- Description: Living Room
- Level: Main
- Area: 17.03 Square Meters
- Area source: Other
- Dimensions: 4.47 x 3.81
Recreation
- Description: Recreation
- Level: Basement
- Area: 31.72 Square Meters
- Area source: Other
- Dimensions: 7.57 x 4.19
Heating
- Forced Air, Gas
Cooling
- Central Air
Appliances
- Included: Water Heater
Features
- Basement: Finished,Full
- Has fireplace: Yes
- Fireplace features: Natural Gas
Interior area
- Living area range: 1100-1500 null
Property
Parking
- Total spaces: 4
- Parking features: Private, Garage Door Opener
- Has attached garage: Yes
Features
- Exterior features: Landscaped
- Has private pool: Yes
- Pool features: In Ground
- Water view: Direct
- On waterfront: Yes
- Waterfront features: WaterfrontCommunity, Bay
- Body of water: Georgian Bay
Lot
- Size: 5,610 Square Feet
- Features: Fenced Yard, Golf, Lake Access, School Bus Route, Skiing
Details
- Parcel number: 583070284
- Other equipment: Generator - Full
Construction
Type & style
- Home type: SingleFamily
- Architectural style: Bungalow-Raised
- Property subtype: Single Family Residence
Materials
- Stone, Vinyl Siding
- Foundation: Poured Concrete
- Roof: Shingle,Asphalt Shingle
Details
- Builder name: Berkley Homes
Utilities & green energy
- Sewer: Sewer
Community & HOA
Community
- Security: Other
Location
- Region: Wasaga Beach
Financial & listing details
- Tax assessed value: C$338,000
- Annual tax amount: C$4,013
- Date on market: 6/8/2026
Royal LePage Locations North
Royal LePage Locations North
By pressing Contact Agent, you agree that the real estate professional identified above may call/text you about your search, which may involve use of automated means and pre-recorded/artificial voices. You don't need to consent as a condition of buying any property, goods, or services. Message/data rates may apply. You also agree to our Terms of Use. Zillow does not endorse any real estate professionals. We may share information about your recent and future site activity with your agent to help them understand what you're looking for in a home.
Price history
Price history is unavailable.
Public tax history
Tax history is unavailable.
Climate risks
Neighborhood: L9Z
Nearby schools
GreatSchools rating
No schools nearby
We couldn't find any schools near this home.
- C$867,5003 bd3 ba-- sqft20 Starboard Cir, Wasaga Beach, ON L9Z0E9For Sale
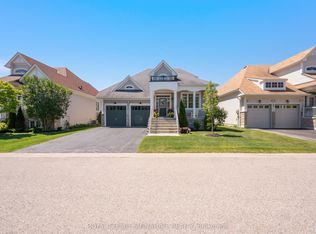
- C$859,9003 bd3 ba-- sqft5 Canoe Rd, Wasaga Beach, ON L9Z0E9For Sale
- C$1,120,0005 bd4 ba-- sqft64 Waterview Rd, Wasaga Beach, ON L9Z0E9For Sale
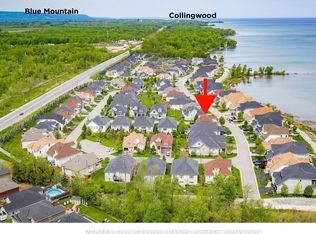
- C$975,0003 bd3 ba-- sqft46 Starboard Cir, Wasaga Beach, ON L9Z0E9For Sale
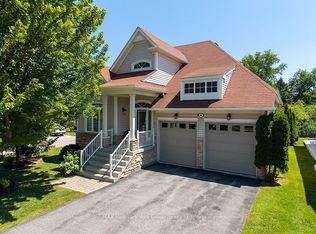
- C$2,9004 bd4 ba-- sqft40 Waterview Rd, Wasaga Beach, ON L9Z0E9For Rent
- C$349,9003 bd1 ba-- sqft26 George Ave, Wasaga Beach, ON L9Z2X9For Sale
- C$849,9003 bd4 ba-- sqft20 Leeward Cir, Wasaga Beach, ON L9Z0E9For Sale
- C$1,339,0008 bd5 ba-- sqft52 Marilyn Ave S, Wasaga Beach, ON L9Z2X9For Sale
Similar homes
- C$849,9003 bd4 ba-- sqft20 Leeward Cir, Wasaga Beach, ON L9Z 0E9For Sale
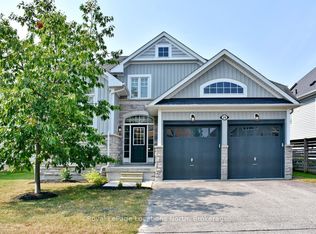 MLS ID #S12773104, Royal LePage Locations North. TRREB
 - C$1,120,0005 bd4 ba-- sqft64 Waterview Rd, Wasaga Beach, ON L9Z 0E9For SaleMLS ID #S13117286, RE/MAX Four Seasons Realty Limited. TRREB
- C$899,0004 bd3 ba-- sqft1729 Mosley St, Wasaga Beach, ON L9Z 1Z8For Sale
 MLS ID #S13514980, ROYAL LEPAGE SIGNATURE REALTY. TRREB
 - C$849,0004 bd3 ba-- sqft155 Lily Dr, Wasaga Beach, ON L9Z 2Z3For Sale
 MLS ID #S13548228, Royal LePage Locations North. TRREB
 - C$749,9004 bd3 ba-- sqft45 William Ave, Wasaga Beach, ON L9Z 2X3For SaleMLS ID #S13085722, Royal LePage Locations North. TRREB
- C$899,0004 bd3 ba-- sqft73 Findlay Dr, Collingwood, ON L9Y 0G6For SaleMLS ID #S13011852, Royal LePage Locations North. TRREB
- C$824,9005 bd4 ba-- sqft67 Wesley Ave, Wasaga Beach, ON L9Z 0B9For SaleMLS ID #S13595350, Royal LePage Locations North. TRREB
- C$799,0003 bd2 ba-- sqft27 York St, Collingwood, ON L9Y 0X2For SaleMLS ID #S13487320, Royal LePage Locations North. TRREB
- C$895,0003 bd2 ba-- sqft32 River Rd E, Wasaga Beach, ON L9Z 2L1For SaleMLS ID #S13440586, Royal LePage Locations North. TRREB
- C$799,0005 bd3 ba-- sqft50 Regina Blvd, Wasaga Beach, ON L9Z 1M8For SaleMLS ID #S13488432, Royal LePage Locations North. TRREB
- C$799,9003 bd3 ba-- sqft29 Old Hickory Ln, Wasaga Beach, ON L9Z 3B1For SaleMLS ID #S13474548, EXIT REALTY TRUE NORTH. TRREB
- C$999,9994 bd2 ba-- sqft10 Sunset Ct, Wasaga Beach, ON L9Z 2A9For SaleMLS ID #S13066992, Royal LePage Locations North. TRREB
- C$849,0005 bd4 ba-- sqft5 Brock Cres, Collingwood, ON L9Y 4A4For SaleMLS ID #S12486327, Sutton Group on the Bay Realty Ltd.. TRREB
- C$799,0004 bd2 ba-- sqft43 Sunnyside Ln, Wasaga Beach, ON L9Z 2M5For SaleMLS ID #S13157438, Royal LePage Locations North. TRREB
- C$1,225,0007 bd3 ba-- sqft63 Broadview St, Collingwood, ON L9Y 0X2For SaleMLS ID #S13534242, Royal LePage Locations North. TRREB
- C$847,0003 bd3 ba-- sqft256 Ontario St, Collingwood, ON L9Y 1M9For SaleMLS ID #S13444990, Royal LePage Locations North. TRREB
- C$715,0004 bd3 ba-- sqft48 Wesley Ave, Wasaga Beach, ON L9Z 1C8For SaleMLS ID #S13597418, SUTTON GROUP INCENTIVE REALTY INC.. TRREB
- C$949,0004 bd3 ba-- sqft58 Cedarlane Dr, Wasaga Beach, ON L9Z 2S1For SaleMLS ID #S13215938, Century 21 Millennium Inc.. TRREB
- C$989,9004 bd3 ba-- sqft36 Georgian Meadows Dr, Collingwood, ON L9Y 5H2For SaleMLS ID #S13537830, SUTTON GROUP-ADMIRAL REALTY INC.. TRREB
- C$999,9993 bd4 ba-- sqft6 Williams St, Collingwood, ON L9Y 0B9For SaleMLS ID #S13483202, Royal LePage Locations North. TRREB
