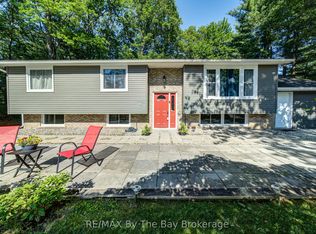
Welcome to 29 Old Hickory Lane, a beautifully kept raised bungalow in one of Wasaga Beach's most desirable neighbourhoods. Here, you're just minutes from shops, restaurants, trails, and of course the beach-making it easy to enjoy everything this vibrant, growing community has to offer. Step inside and you'll find a bright, open-concept main floor that feels welcoming the moment you walk in. The spacious kitchen connects seamlessly to the living area, while the separate dining room is perfect for family dinners, holidays, and gathering with friends. The main level also features two generous bedrooms and two full bathrooms, offering both comfort and privacy. The fully finished basement adds even more space to enjoy, with a cozy rec room complete with a gas fireplace, an additional bedroom, a full bathroom, and a custom bar that's ready for game nights, celebrations, or relaxing after a day at the beach. Outside, the well-maintained yard with a full irrigation system makes it easy to keep everything looking great all season long. Whether you're looking for a full-time home, weekend escape, or a smart investment in Wasaga Beach, this property is a rare find in a prime location.
For sale
C$799,900
29 Old Hickory Ln, Wasaga Beach, ON L9Z 3B1
3beds
3baths
Single Family Residence
Built in ----
7,686 Square Feet Lot
$-- Zestimate®
C$--/sqft
C$-- HOA
What's special
- 79 days
- 5
- 0
Zillow last checked:
Listing updated:
Listed by:
EXIT REALTY TRUE NORTH
Source: TRREB,MLS®#: S13474548 Originating MLS®#: Toronto Regional Real Estate Board
Originating MLS®#: Toronto Regional Real Estate BoardFacts & features
Interior
Bedrooms & bathrooms
- Bedrooms: 3
- Bathrooms: 3
Primary bedroom
- Level: Main
- Dimensions: 6.5 x 4.29
Bedroom
- Level: Main
- Dimensions: 3.2 x 3.58
Bedroom
- Level: Basement
- Dimensions: 4.95 x 3.25
Breakfast
- Level: Main
- Dimensions: 3.38 x 2.39
Dining room
- Level: Main
- Dimensions: 3.68 x 5.72
Family room
- Level: Basement
- Dimensions: 7.21 x 4.78
Kitchen
- Level: Main
- Dimensions: 3.43 x 4.24
Laundry
- Level: Main
- Dimensions: 1.73 x 2.31
Living room
- Level: Main
- Dimensions: 5.36 x 3.61
Recreation
- Level: Basement
- Dimensions: 7.59 x 3.58
Heating
- Forced Air, Gas
Cooling
- Central Air
Features
- Central Vacuum
- Basement: Finished,Full
- Has fireplace: Yes
- Fireplace features: Natural Gas
Interior area
- Living area range: 1500-2000 null
Video & virtual tour
Property
Parking
- Total spaces: 6
- Parking features: Private Double
- Has garage: Yes
Features
- Patio & porch: Deck
- Exterior features: Landscaped, Lawn Sprinkler System
- Pool features: None
Lot
- Size: 7,686 Square Feet
- Features: Greenbelt/Conservation, Beach, Lake/Pond, Rec./Commun.Centre, School, Skiing
Details
- Parcel number: 583160177
Construction
Type & style
- Home type: SingleFamily
- Architectural style: Bungalow
- Property subtype: Single Family Residence
Materials
- Brick Front, Vinyl Siding
- Foundation: Concrete
- Roof: Asphalt Shingle
Utilities & green energy
- Sewer: Septic
Community & HOA
Location
- Region: Wasaga Beach
Financial & listing details
- Annual tax amount: C$4,334
- Date on market: 6/22/2026
Price history
Price history is unavailable.
Public tax history
Tax history is unavailable.
Climate risks
Neighborhood: L9Z
Nearby schools
GreatSchools rating
No schools nearby
We couldn't find any schools near this home.

Similar homes
- C$799,0004 bd3 ba-- sqft1729 Mosley St, Wasaga Beach, ON L9Z 1Z8For Sale
 MLS ID #S13689600, ROYAL LEPAGE SIGNATURE REALTY. TRREB
 - C$799,9002 bd2 ba-- sqft2 Old Hickory Ln, Wasaga Beach, ON L9Z 3A9For Sale
 MLS ID #S13467970, RE/MAX HALLMARK CHAY REALTY. TRREB
 - C$799,9004 bd2 ba-- sqft71 61st St S, Wasaga Beach, ON L9Z 2Z3For Sale
 MLS ID #S13510024, RE/MAX ULTIMATE REALTY INC.. TRREB
 - C$869,0003 bd2 ba-- sqft1 Rigby Dr, Wasaga Beach, ON L9Z 1J1For Sale
 MLS ID #S13474438, FARIS TEAM REAL ESTATE. TRREB
