The Gorgeous Townhouse "Pine Valley Estate" In Upscale Of Wasaga Heights! Bright And Clean! 10' Ceilings On Main Floor And 9' On 2 nd Floor. Open Concept. Hardwood Staircase, Hardwood And Ceramic Floor Throughout. Granite Counter Top, Ceramic Backsplash, Pantry In Kitchen. Pot Lights On Main Floor. Unobstructed View! W/O Basement To Backyard, Insolated Garage Door W/Door Opener, 2nd Entrance From Garage To Backyard. Great And Prime Location. Close To YMCA, Amenities, Shopping, Restaurants, Schools, Walking Distance To Sandy Beaches.
For sale
C$585,000
39 Farwell Ave, Wasaga Beach, ON L9Z 0H3
3beds
3baths
Townhouse
Built in ----
2,336 Square Feet Lot
$-- Zestimate®
C$--/sqft
C$-- HOA
What's special
Bright and cleanOpen conceptHardwood staircaseGranite counter topCeramic backsplashPantry in kitchenUnobstructed view
- 69 days
- 4
- 0
Zillow last checked:
Listing updated:
Listed by:
RIGHT AT HOME REALTY INC.
Source: TRREB,MLS®#: S13471322 Originating MLS®#: Toronto Regional Real Estate Board
Originating MLS®#: Toronto Regional Real Estate BoardFacts & features
Interior
Bedrooms & bathrooms
- Bedrooms: 3
- Bathrooms: 3
Primary bedroom
- Level: Second
- Dimensions: 3.66 x 3.96
Bedroom 2
- Level: Second
- Dimensions: 3.54 x 2.77
Bedroom 3
- Level: Second
- Dimensions: 3.38 x 2.74
Dining room
- Level: Main
- Dimensions: 3.66 x 2.96
Family room
- Dimensions: 6.52 x 3.75
Foyer
- Level: Main
- Dimensions: 2.5 x 2.25
Kitchen
- Level: Main
- Dimensions: 3.05 x 2.05
Heating
- Forced Air, Gas
Cooling
- Central Air
Appliances
- Included: Water Heater
Features
- Water Meter
- Flooring: Carpet Free
- Basement: Walk-Out Access,Unfinished
- Has fireplace: No
Interior area
- Living area range: 1500-2000 null
Video & virtual tour
Property
Parking
- Total spaces: 2
- Parking features: Private, Garage Door Opener
- Has garage: Yes
Accessibility
- Accessibility features: Open Floor Plan, Parking, Remote Devices
Features
- Stories: 2
- Patio & porch: Deck, Porch
- Exterior features: Year Round Living
- Pool features: None
- Waterfront features: None
Lot
- Size: 2,336 Square Feet
- Features: Beach, Library, Park, School
Details
- Additional structures: None
- Parcel number: 583160733
- Other equipment: Sump Pump
Construction
Type & style
- Home type: Townhouse
- Property subtype: Townhouse
Materials
- Brick
- Foundation: Concrete
- Roof: Asphalt Shingle
Utilities & green energy
- Sewer: Sewer
Community & HOA
Community
- Security: Carbon Monoxide Detector(s), Smoke Detector(s)
Location
- Region: Wasaga Beach
Financial & listing details
- Annual tax amount: C$3,419
- Date on market: 6/20/2026
Price history
Price history is unavailable.
Public tax history
Tax history is unavailable.
Climate risks
Neighborhood: L9Z
Nearby schools
GreatSchools rating
No schools nearby
We couldn't find any schools near this home.


Similar homes
- C$669,0003 bd3 ba-- sqft52 Bianca Cres, Wasaga Beach, ON L9Z 0H6For Sale
 MLS ID #S13721220, ONE PERCENT REALTY LTD.. TRREB
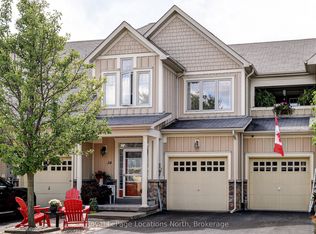
 - C$575,0003 bd3 ba-- sqft34 Savannah Cres, Wasaga Beach, ON L9Z 0E7For Sale
 MLS ID #S13721088, Royal LePage Locations North. TRREB
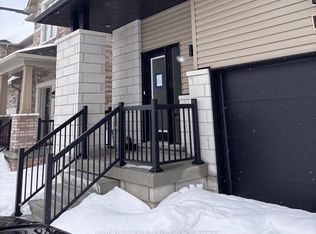
 - C$600,0003 bd3 ba-- sqft14 Federica Cres, Wasaga Beach, ON L9Z 0N6For Sale
 MLS ID #S13026622, SUTTON GROUP REALTY SYSTEMS INC.. TRREB
 - C$499,9003 bd3 ba-- sqft7 Federica Cres, Wasaga Beach, ON L9Z 0N5For Sale
 MLS ID #S13636354, ROYAL STAR REALTY INC.. TRREB
