Completely move-in ready! This beautifully maintained, carpet-free bungalow offers convenient main-level living in one of Wasaga Beach's top neighborhoods. Freshly painted throughout, the functional main floor features 3 bedrooms, 9' ceilings, hardwood flooring, a bright family room with an electric fireplace, a separate formal dining room, and main-floor laundry. The primary suite includes a walk-in closet and a 5-piece bath, complemented by two additional main-floor bedrooms. The unfinished basement has soaring ceilings and large windows - offering potential for future development. Multigenerational living awaits. Enjoy the outdoor breeze on the covered front porch or rear deck, along with an oversized garage. Ideally located. Walk to Ramblewood Park and St. Noel Elementary School. Just a stone's throw from Playtime Casino and the new Costco (opening later this year), with beaches, golf, and ski hills minutes away. Simply move in and enjoy!
For sale
C$749,000
22 Simona Ave, Wasaga Beach, ON L9Z 0L4
3beds
3baths
Single Family Residence
Built in ----
5,618 Square Feet Lot
$-- Zestimate®
C$--/sqft
C$-- HOA
What's special
- 26 days
- 10
- 0
Zillow last checked:
Listing updated:
Listed by:
FOREST HILL REAL ESTATE INC.
Source: TRREB,MLS®#: S13813536 Originating MLS®#: Toronto Regional Real Estate Board
Originating MLS®#: Toronto Regional Real Estate BoardFacts & features
Interior
Bedrooms & bathrooms
- Bedrooms: 3
- Bathrooms: 3
Primary bedroom
- Level: Main
- Dimensions: 4.05 x 4.06
Bedroom 2
- Level: Main
- Dimensions: 2.96 x 3.4
Bedroom 3
- Level: Main
- Dimensions: 2.99 x 2.87
Dining room
- Level: Main
- Dimensions: 3.58 x 3.02
Family room
- Level: Main
- Dimensions: 5.21 x 4.04
Kitchen
- Level: Main
- Dimensions: 3.58 x 3.4
Heating
- Forced Air, Gas
Cooling
- Central Air
Features
- Primary Bedroom - Main Floor
- Basement: Unfinished
- Has fireplace: Yes
- Fireplace features: Electric, Family Room
Interior area
- Living area range: 1500-2000 null
Property
Parking
- Total spaces: 6
- Parking features: Private
- Has garage: Yes
Features
- Patio & porch: Porch
- Pool features: None
- Waterfront features: None
Lot
- Size: 5,618 Square Feet
- Features: Beach, Golf, Lake/Pond, School, Skiing
- Topography: Flat
Details
- Parcel number: 589520995
- Other equipment: Sump Pump
Construction
Type & style
- Home type: SingleFamily
- Architectural style: Bungalow
- Property subtype: Single Family Residence
Materials
- Vinyl Siding, Stone
- Foundation: Poured Concrete
- Roof: Shingle
Utilities & green energy
- Sewer: Sewer
Community & HOA
Location
- Region: Wasaga Beach
Financial & listing details
- Annual tax amount: C$4,759
- Date on market: 9/22/2026
Price history
Price history is unavailable.
Public tax history
Tax history is unavailable.
Climate risks
Neighborhood: L9Z
Nearby schools
GreatSchools rating
No schools nearby
We couldn't find any schools near this home.
Similar homes
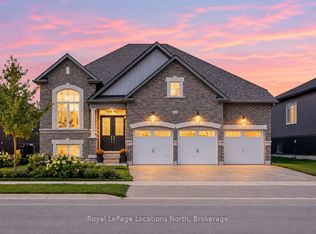
- C$925,0003 bd3 ba-- sqft298 Ramblewood Dr, Wasaga Beach, ON L9Z 0C4For Sale
 MLS ID #S13877502, Royal LePage Locations North. TRREB
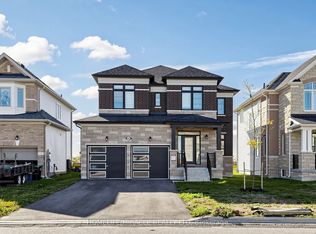
 - C$769,0004 bd4 ba-- sqft69 Season Cres, Wasaga Beach, ON L9Z 0M5For Sale
 MLS ID #S13873496, HOMELIFE/MIRACLE REALTY LTD. TRREB
 - C$869,9004 bd2 ba-- sqft8 Misty Ridge Rd, Wasaga Beach, ON L9Z 0G8For Sale
 MLS ID #S13776820, ROYAL LEPAGE SIGNATURE REALTY. TRREB
 - C$720,0004 bd3 ba-- sqft45 William Ave, Wasaga Beach, ON L9Z 2X3For Sale
 MLS ID #S13671778, Royal LePage Locations North. TRREB
