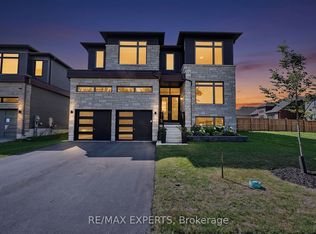
Welcome to this beautiful brand-new all-brick two-storey home, perfectly designed for growing families and ideally located on a quiet street in the desirable west end of Wasaga Beach. Featuring 4 spacious bedrooms, 3 full bathrooms, and a convenient main-floor powder room, this thoughtfully designed home offers plenty of space for everyone to live, work, and play. The bright, open-concept main floor is centered around a stylish island kitchen complete with a butler's pantry and coffee bar-perfect for busy mornings, family gatherings, and entertaining friends. The spacious layout provides comfortable living areas where memories are waiting to be made, while the double attached garage offers plenty of room for vehicles, bikes, and seasonal gear. Families will love the location, just a short walk to an elementary school, a beautiful neighbourhood park with playground and play structure, and only minutes from Beach Area 6, walking trails, coffee shops, shopping, and everyday amenities. Enjoy the perfect combination of modern living, family-friendly surroundings, and the relaxed lifestyle that makes Wasaga Beach such a wonderful place to call home.
For sale
C$899,900
166 Mapleside Dr, Wasaga Beach, ON L9Z 0L4
4beds
5baths
Single Family Residence
Built in ----
619 Square Feet Lot
$-- Zestimate®
C$--/sqft
C$-- HOA
What's special
Brand-new all-brick two-storey homeConvenient main-floor powder roomBright open-concept main floorStylish island kitchenCoffee barSpacious layoutDouble attached garage
- 73 days |
- 8 |
- 0 |
Zillow last checked:
Listing updated:
Listed by:
RE/MAX By The Bay Brokerage
Source: TRREB,MLS®#: S13428074 Originating MLS®#: One Point Association of REALTORS
Originating MLS®#: One Point Association of REALTORSFacts & features
Interior
Bedrooms & bathrooms
- Bedrooms: 4
- Bathrooms: 5
Primary bedroom
- Level: Second
- Dimensions: 5.36 x 3.84
Bedroom 2
- Level: Second
- Dimensions: 3.05 x 3.54
Bedroom 3
- Level: Second
- Dimensions: 3.44 x 4.97
Bedroom 4
- Level: Second
- Dimensions: 3.05 x 3.96
Bathroom
- Level: Second
- Dimensions: 0 x 0
Bathroom
- Level: Main
- Dimensions: 0 x 0
Bathroom
- Level: Second
- Dimensions: 0 x 0
Bathroom
- Level: Second
- Dimensions: 0 x 0
Breakfast
- Level: Main
- Dimensions: 2.74 x 4.27
Dining room
- Level: Main
- Dimensions: 3.54 x 4.82
Family room
- Level: Main
- Dimensions: 3.72 x 5.36
Kitchen
- Level: Main
- Dimensions: 3.05 x 4.27
Laundry
- Level: Lower
- Dimensions: 2.53 x 1.71
Pantry
- Level: Main
- Dimensions: 1.4 x 2.01
Heating
- Forced Air, Gas
Cooling
- Central Air
Appliances
- Included: Instant Hot Water
Features
- Basement: Full
- Has fireplace: Yes
Interior area
- Living area range: 2000-2500 null
Video & virtual tour
Property
Parking
- Total spaces: 6
- Parking features: Private Double
- Has garage: Yes
Features
- Stories: 2
- Pool features: None
Lot
- Size: 619 Square Feet
Details
- Parcel number: 589520921
Construction
Type & style
- Home type: SingleFamily
- Property subtype: Single Family Residence
Materials
- Stone, Hardboard
- Foundation: Poured Concrete
- Roof: Asphalt Shingle
Utilities & green energy
- Sewer: Sewer
Community & HOA
Location
- Region: Wasaga Beach
Financial & listing details
- Annual tax amount: C$5,154
- Date on market: 6/10/2026
Price history
Price history is unavailable.
Public tax history
Tax history is unavailable.
Climate risks
Neighborhood: L9Z
Nearby schools
GreatSchools rating
No schools nearby
We couldn't find any schools near this home.
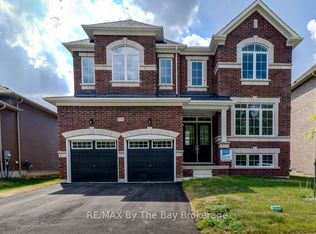
- C$994,6814 bd4 ba-- sqft174 Mapleside Dr, Wasaga Beach, ON L9Z0L4New Construction
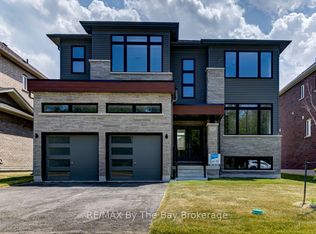
- C$949,5494 bd4 ba-- sqft182 Mapleside Dr, Wasaga Beach, ON L9Z0L4New Construction
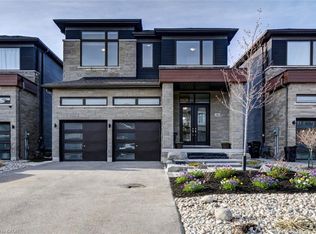
- C$769,0004 bd4 ba2.2k sqft46 Simona Ave, Wasaga Beach, ON L9Z0L3For Sale
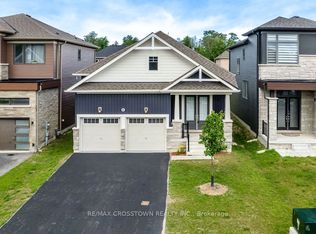
- C$769,0003 bd3 ba-- sqft22 Simona Ave, Wasaga Beach, ON L9Z0L4For Sale
- C$949,9004 bd4 ba-- sqft194 Mapleside Dr, Wasaga Beach, ON L9Z0L4For Sale
- C$2,9504 bd3 ba-- sqft42 Simona Ave, Wasaga Beach, ON L9Z0L3For Rent
- C$1,8002 bd1 ba-- sqft218 Mapleside Dr, Wasaga Beach, ON L9Z0L4For Rent
- C$205,0004,187 sqft36 Joanne Cres, Wasaga Beach, ON L9Z0S2Lot/Land
Similar homes
- C$949,5494 bd4 ba-- sqft182 Mapleside Dr, Wasaga Beach, ON L9Z 0L4New ConstructionMLS ID #S13131466, RE/MAX By The Bay Brokerage. TRREB
- C$1,070,0004 bd4 ba-- sqft222 Mapleside Dr, Wasaga Beach, ON L9Z 0L4For Sale
 MLS ID #S13681848, RE/MAX EXPERTS. TRREB
 - C$994,6814 bd4 ba-- sqft174 Mapleside Dr, Wasaga Beach, ON L9Z 0L4New ConstructionMLS ID #S13131452, RE/MAX By The Bay Brokerage. TRREB
- C$875,0004 bd4 ba-- sqft56 Amber Dr, Wasaga Beach, ON L9Z 1J6New Construction
 MLS ID #S13459060, RE/MAX By The Bay Brokerage. TRREB
 - C$895,0004 bd4 ba-- sqft26 Amber Dr, Wasaga Beach, ON L9Z 1J6For SaleMLS ID #S13601570, RE/MAX By The Bay Brokerage. TRREB
- C$825,0004 bd4 ba-- sqft1 Amber Dr, Wasaga Beach, ON L9Z 0R9For SaleMLS ID #S13458016, RE/MAX By The Bay Brokerage. TRREB
- C$842,0004 bd4 ba-- sqft64 Amber Dr, Wasaga Beach, ON L9Z 0R9For SaleMLS ID #S13522682, RE/MAX By The Bay Brokerage. TRREB
- C$825,0004 bd4 ba-- sqft3 Misty Ridge Rd, Wasaga Beach, ON L9Z 0G8New ConstructionMLS ID #S13513426, RE/MAX By The Bay Brokerage. TRREB
- C$845,0004 bd4 ba-- sqft50 Amber Dr, Wasaga Beach, ON L9Z 0R9New ConstructionMLS ID #S13249088, RE/MAX By The Bay Brokerage. TRREB
- C$840,0004 bd4 ba-- sqft18 Amber Dr, Wasaga Beach, ON L9Z 1J6For SaleMLS ID #S13457602, RE/MAX By The Bay Brokerage. TRREB
- C$899,0003 bd4 ba-- sqft5 Falvo St, Wasaga Beach, ON L9Z 0G8For SaleMLS ID #S13071020, RE/MAX By The Bay Brokerage. TRREB
- C$820,0004 bd3 ba-- sqft452 Ramblewood Dr, Wasaga Beach, ON L9Z 1P4For SaleMLS ID #S13598984, RE/MAX By The Bay Brokerage. TRREB
- C$875,0005 bd3 ba-- sqft15 Deanna Dr, Wasaga Beach, ON L9Z 1J5For SaleMLS ID #S13528072, RE/MAX By The Bay Brokerage. TRREB
- C$799,0004 bd4 ba-- sqft19 Amber Dr, Wasaga Beach, ON L9Z 0R9New ConstructionMLS ID #S13526912, RE/MAX By The Bay Brokerage. TRREB
- C$799,9004 bd3 ba-- sqft100 Allegra Dr, Wasaga Beach, ON L9Z 0H2For SaleMLS ID #S13201768, RE/MAX By The Bay Brokerage. TRREB
- C$825,0003 bd2 ba-- sqft93 Frederick Dr #S/s, Wasaga Beach, ON L9Z 1P1For SaleMLS ID #S13470596, RE/MAX By The Bay Brokerage. TRREB
- C$849,9904 bd4 ba-- sqft63 Rosanne Cir, Wasaga Beach, ON L9Z 0M8New ConstructionMLS ID #S13106276, RE/MAX By The Bay Brokerage. TRREB
- C$842,0004 bd4 ba-- sqft59 Amber Dr, Wasaga Beach, ON L9Z 1J6For SaleMLS ID #S13144782, RE/MAX By The Bay Brokerage. TRREB
- C$945,0003 bd2 ba-- sqft16 Walnut Dr, Wasaga Beach, ON L9Z 0A9For SaleMLS ID #S13611460, RE/MAX By The Bay Brokerage. TRREB
- C$999,0004 bd3 ba-- sqft60 Martyn Dr, Wasaga Beach, ON L9Z 1N6For SaleMLS ID #S13589366, RE/MAX By The Bay Brokerage. TRREB
