Situated in a lovely established neighbourhood of newer homes in the west end of Wasaga Beach backing onto greenspace, this special property was custom designed with the builder by the original owners and offers a warm, thoughtful floor plan from the moment you step inside. A spacious foyer welcomes you into an open dining area and generous main floor living space, highlighted by beautiful hardwood flooring, a cozy gas fireplace, and a unique loft-style primary suite with upgraded windows and lighting. The kitchen is ideal for the chef of the home, offering plenty of counter space, a centre island, abundant cabinetry with soft closing slides on the drawers, stainless steel appliances with hook up for Gas stove, and a large pantry, also includes reverse osmosis system on the tap in the kitchen with water line for the fridge. Just off the kitchen, enjoy a covered deck overlooking the private, fully fenced backyard backing onto peaceful green space includes a gas bbq hook up and fan to keep you cool. Insulated Garage with openers, The main floor also features two additional guest bedrooms and a four-piece bathroom. The professionally finished lower level provides excellent additional living and entertaining space with a large family room, four-piece bathroom, and generous storage area and Hot water tank is owned. Conveniently located close to west end amenities, including the new Costco, dining, schools, and just a short drive to Collingwood, this wonderful home offers comfort, character, and a lifestyle to enjoy in beautiful Wasaga Beach.
For sale
C$899,000
5 Falvo St, Wasaga Beach, ON L9Z 0G8
3beds
4baths
Single Family Residence
Built in ----
0 Square Feet Lot
$-- Zestimate®
C$--/sqft
C$-- HOA
What's special
Backing onto greenspaceSpacious foyerOpen dining areaBeautiful hardwood flooringCozy gas fireplaceUnique loft-style primary suiteUpgraded windows and lighting
- 132 days
- 1
- 0
Zillow last checked:
Listing updated:
Listed by:
RE/MAX By The Bay Brokerage
Source: TRREB,MLS®#: S13071020 Originating MLS®#: One Point Association of REALTORS
Originating MLS®#: One Point Association of REALTORSFacts & features
Interior
Bedrooms & bathrooms
- Bedrooms: 3
- Bathrooms: 4
Primary bedroom
- Level: Second
- Dimensions: 20.5 X 12
Bedroom
- Level: Main
- Dimensions: 9.8 X 10
Bedroom 2
- Level: Main
- Dimensions: 16.2 X 14.5
Bedroom 3
- Level: Main
- Dimensions: 9.8 X 10
Bathroom
- Level: Main
- Dimensions: 2.46 x 1.63
Bathroom
- Level: Second
- Dimensions: 3.02 x 2.5
Bathroom
- Level: Main
- Dimensions: 3.1 x 1.61
Bathroom
- Level: Basement
- Dimensions: 3.2 x 2.49
Dining room
- Level: Main
- Dimensions: 8.7 X 9.8
Foyer
- Level: Main
- Dimensions: 4.9 x 3.74
Kitchen
- Level: Main
- Dimensions: 12.4 X 9.8
Laundry
- Level: Main
- Dimensions: 3.1 x 1.69
Living room
- Level: Main
- Dimensions: 10 X 5.8 BREAKFAST
Other
- Level: Basement
- Dimensions: 6.32 x 3.2
Recreation
- Level: Basement
- Dimensions: 9.48 x 7.75
Utility room
- Level: Basement
- Dimensions: 4.84 x 3.11
Heating
- Forced Air, Gas
Cooling
- Central Air
Appliances
- Included: Water Heater Owned, Water Treatment, Water Softener
Features
- Central Vacuum
- Basement: Full,Finished
- Has fireplace: No
- Fireplace features: Natural Gas, Living Room, Family Room
Interior area
- Living area range: 1500-2000 null
Video & virtual tour
Property
Parking
- Total spaces: 4
- Parking features: Private Double, Inside Entrance, Garage Door Opener
- Has garage: Yes
Features
- Stories: 1.5
- Patio & porch: Deck
- Exterior features: Backs On Green Belt
- Pool features: None
- Has view: Yes
- View description: Trees/Woods, Park/Greenbelt
- Waterfront features: None
Lot
- Size: 0 Square Feet
- Features: Fenced Yard, School Bus Route, Greenbelt/Conservation, Level, Rectangular Lot
- Topography: Level
Details
- Additional structures: Fence - Full, Shed
- Parcel number: 589550471
Construction
Type & style
- Home type: SingleFamily
- Property subtype: Single Family Residence
- Attached to another structure: Yes
Materials
- Brick Front, Vinyl Siding
- Foundation: Concrete
- Roof: Asphalt Shingle
Utilities & green energy
- Sewer: Sewer
- Utilities for property: Street Lights
Community & HOA
Community
- Security: Security System
Location
- Region: Wasaga Beach
Financial & listing details
- Annual tax amount: C$5,534
- Date on market: 5/1/2026
Price history
Price history is unavailable.
Public tax history
Tax history is unavailable.
Climate risks
Neighborhood: L9Z
Nearby schools
GreatSchools rating
No schools nearby
We couldn't find any schools near this home.


Similar homes
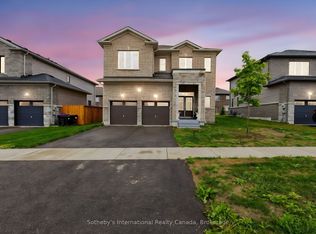
- C$825,0004 bd4 ba-- sqft3 Misty Ridge Rd, Wasaga Beach, ON L9Z 0G8New Construction
 MLS ID #S13513426, RE/MAX By The Bay Brokerage. TRREB
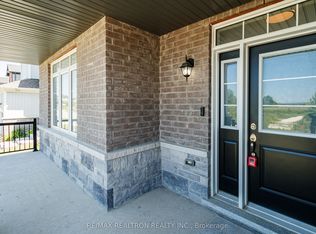
 - C$825,0004 bd4 ba-- sqft25 Amber Dr, Wasaga Beach, ON L9Z 0R9New Construction
 MLS ID #S13709112, RE/MAX By The Bay Brokerage. TRREB
 - C$925,0003 bd2 ba-- sqft16 Walnut Dr, Wasaga Beach, ON L9Z 0A9For Sale
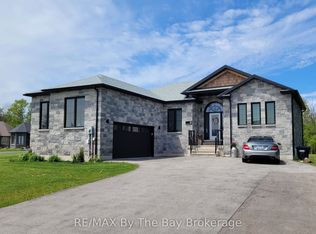 MLS ID #S13611460, RE/MAX By The Bay Brokerage. TRREB
 - C$849,9003 bd3 ba-- sqft258 Sunnidale St, Clearview, ON L0M 1S0For Sale
 MLS ID #S13749186, RE/MAX By The Bay Brokerage. TRREB
