Welcome to 32 Middleton Drive, a home in the desirable Villas of Upper Wasaga community. Featuring an open-space raised bungalow model, this dwelling features an master bedroom on the main floor with a finished basement. Inside, the light-filled main floor boasts 9-foot ceilings, bright large windows, and upgraded natural finish hardwood flooring with matching staircase. The open-concept living and dining areas feature an optional cozy fireplace, while the functional kitchen includes extended tall cabinetry, an upgraded tiled backsplash, a central island, and a sunny breakfast nook. The fully finished basement adds significant living area with two additional bedrooms, a large recreation room, laminate flooring, and a full bathroom. Includes a built in gas connection for a BBQ. Perfectly situated in a sought-after neighbourhood, this location puts you moments from local sandyshores, scenic parks, daily shopping conveniences, and a drive from the charming streets of historic downtown Collingwood. Whether you're hitting the slopes at Blue Mountain or golfing on world-class courses, outdoor recreation is right at your doorstep. Embrace the ultimate four-season Wasaga Beach experience!
For sale
C$899,999
32 Middleton Dr, Wasaga Beach, ON L9Z 0G8
3beds
3baths
Single Family Residence
Built in ----
5,408 Square Feet Lot
$-- Zestimate®
C$--/sqft
C$-- HOA
What's special
Open-space raised bungalow modelFinished basementLight-filled main floorBright large windowsMatching staircaseCozy fireplaceFunctional kitchen
- 2 days |
- 0 |
- 0 |
Zillow last checked:
Listing updated:
Listed by:
RIGHT AT HOME REALTY INC.
Source: TRREB,MLS®#: S13659712 Originating MLS®#: Toronto Regional Real Estate Board
Originating MLS®#: Toronto Regional Real Estate BoardFacts & features
Interior
Bedrooms & bathrooms
- Bedrooms: 3
- Bathrooms: 3
Primary bedroom
- Level: Main
- Dimensions: 4.93 x 3.4
Bedroom 2
- Level: Lower
- Dimensions: 3.2 x 3.07
Bedroom 3
- Level: Lower
- Dimensions: 3.76 x 3.99
Breakfast
- Level: Main
- Dimensions: 3.96 x 2.44
Dining room
- Level: Main
- Dimensions: 4.93 x 4.98
Family room
- Level: Main
- Dimensions: 3.96 x 4.52
Kitchen
- Level: Main
- Dimensions: 3.96 x 2.54
Recreation
- Level: Lower
- Dimensions: 9.3 x 4.72
Study
- Level: Lower
- Dimensions: 2.42 x 1.39
Heating
- Forced Air, Gas
Cooling
- None
Features
- Primary Bedroom - Main Floor
- Basement: Finished
- Has fireplace: Yes
Interior area
- Living area range: 1100-1500 null
Property
Parking
- Total spaces: 6
- Parking features: Garage Door Opener
- Has garage: Yes
Features
- Pool features: None
Lot
- Size: 5,408 Square Feet
Details
- Parcel number: 589550450
Construction
Type & style
- Home type: SingleFamily
- Architectural style: Bungalow-Raised
- Property subtype: Single Family Residence
Materials
- Brick
- Foundation: Poured Concrete
- Roof: Asphalt Shingle
Utilities & green energy
- Sewer: Sewer
Community & HOA
Location
- Region: Wasaga Beach
Financial & listing details
- Annual tax amount: C$4,655
- Date on market: 8/10/2026
Price history
Price history is unavailable.
Public tax history
Tax history is unavailable.
Climate risks
Neighborhood: L9Z
Nearby schools
GreatSchools rating
No schools nearby
We couldn't find any schools near this home.
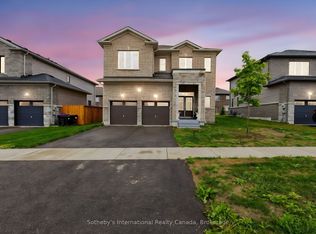
- C$929,9004 bd4 ba-- sqft5 Middleton Dr, Wasaga Beach, ON L9Z0G8For Sale
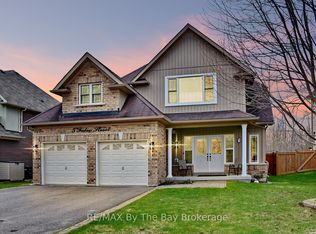
- C$899,0003 bd4 ba-- sqft5 Falvo St, Wasaga Beach, ON L9Z0G8For Sale
- C$849,9994 bd4 ba-- sqft8 Pearl St, Wasaga Beach, ON L9Z0G9For Sale

- C$999,8884 bd4 ba-- sqft26 Pearl St, Wasaga Beach, ON L9Z0G8For Sale

- C$859,0005 bd5 ba-- sqft9 Academy Ave, Wasaga Beach, ON L9Z0G9For Sale
- C$899,0005 bd5 ba-- sqft33 Pearl St, Wasaga Beach, ON L9Z0G9For Sale
- C$925,0004 bd4 ba-- sqft38 Amber Dr, Wasaga Beach, ON L9Z1J6New Construction
- C$888,8884 bd4 ba-- sqft19 Middleton Dr, Wasaga Beach, ON L9Z0L1For Sale
Similar homes
- C$874,0004 bd3 ba-- sqft1729 Mosley St, Wasaga Beach, ON L9Z 1Z8For Sale
 MLS ID #S13627702, ROYAL LEPAGE SIGNATURE REALTY. TRREB
 - C$857,9003 bd2 ba-- sqft6 Misty Ridge Rd, Wasaga Beach, ON L9Z 0R8For Sale
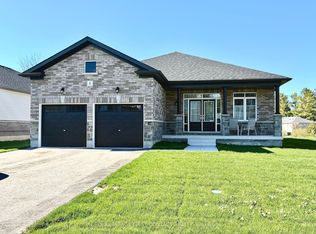 MLS ID #S12790432, ROYAL LEPAGE FIRST CONTACT REALTY. TRREB
 - C$645,0003 bd1 ba-- sqft95 Melrose Ave, Wasaga Beach, ON L9Z 2T2For Sale
 MLS ID #S13653758, ICI SOURCE REAL ASSET SERVICES INC.. TRREB
 - C$858,5004 bd2 ba-- sqft11 Club Ct, Wasaga Beach, ON L9Z 1J8For Sale
 MLS ID #S13097896, SUTTON GROUP-ADMIRAL REALTY INC.. TRREB
 - C$--3 bd2 ba1.1k sqft17 Leslie Anne Dr, Wasaga Beach, ON L9Z 2N6Off Market
- C$979,0004 bd5 ba-- sqft30 Rosanne Cir, Wasaga Beach, ON L9Z 0N3New ConstructionMLS ID #S13027772, SUTTON GROUP REALTY SYSTEMS INC.. TRREB
- C$685,0004 bd2 ba-- sqft135 Christopher Ave, Wasaga Beach, ON L9Z 1S4For SaleMLS ID #S13486012, Chestnut Park Real Estate. TRREB
- C$988,0005 bd5 ba-- sqft258 Warden St, Clearview, ON L0M 1S0For SaleMLS ID #S13650674, RE/MAX ULTIMATE REALTY INC.. TRREB
- C$624,9003 bd2 ba-- sqft22 Donald Cres, Wasaga Beach, ON L9Z 1E1For SaleMLS ID #S13652458, RIGHT AT HOME REALTY INC.. TRREB
- C$499,9003 bd3 ba-- sqft7 Federica Cres, Wasaga Beach, ON L9Z 0N5For SaleMLS ID #S13636354, ROYAL STAR REALTY INC.. TRREB
- C$959,9003 bd3 ba-- sqft288 River Rd E, Wasaga Beach, ON L9Z 2L7For SaleMLS ID #S13527860, CENTURY 21 B.J. ROTH REALTY LTD., BROKERAGE. TRREB
- C$899,9994 bd3 ba-- sqft30 Mountainview Rd, Mulmur, ON L9V 3H5For SaleMLS ID #X13631280, KINGSWAY REAL ESTATE. TRREB
- C$924,9006 bd3 ba-- sqft8 Downer Cres, Wasaga Beach, ON L9Z 1C2For SaleMLS ID #S12910088, CAPITAL NORTH REALTY CORPORATION. TRREB
- C$732,5005 bd2 ba-- sqft61 Dyer Dr, Wasaga Beach, ON L9Z 1E4For SaleMLS ID #S13652550, PARKER COULTER REALTY BROKERAGE INC.. TRREB
- C$695,0003 bd3 ba-- sqft52 Bianca Cres, Wasaga Beach, ON L9Z 0H6For SaleMLS ID #S13172730, ONE PERCENT REALTY LTD.. TRREB
- C$749,9004 bd2 ba-- sqft74 Robert St S, Wasaga Beach, ON L9Z 2Y2For SaleMLS ID #S13579478, ROYAL LEPAGE REAL ESTATE SERVICES LTD.. TRREB
- C$585,0003 bd3 ba-- sqft39 Farwell Ave, Wasaga Beach, ON L9Z 0H3For SaleMLS ID #S13471322, RIGHT AT HOME REALTY INC.. TRREB
- C$749,0003 bd1 ba-- sqft495 Maple St, Collingwood, ON L9Y 2S6For SaleMLS ID #S13644218, RE/MAX Hallmark York Group Realty Ltd.. TRREB
- C$663,0003 bd3 ba-- sqft164 Allegra Dr, Wasaga Beach, ON L9Z 0H2For SaleMLS ID #S13437458, CENTURY 21 LEADING EDGE REALTY INC.. TRREB
- C$654,0003 bd3 ba-- sqft14 Federica Cres, Wasaga Beach, ON L9Z 0N6For SaleMLS ID #S13026622, SUTTON GROUP REALTY SYSTEMS INC.. TRREB
