Welcome to 74 Robert Street South! Nestled on a quiet dead-end street just a short walk to the sandy shores of Georgian Bay, this move-in-ready home offers an incredible lifestyle in the heart of Wasaga Beach. Featuring 4 bedrooms (2+2), a bright updated kitchen with quartz countertops and stainless steel appliances, upgraded lighting, pot lights throughout, California shutters, and a new laundry setup. Situated on a large, private lot with a detached garage, this home is just minutes to Collingwood, Highway 26, the new Wasaga Beach Casino, Costco, shopping, restaurants, and the exciting waterfront redevelopment transforming the area. Whether you're looking for a year-round home, weekend retreat, or investment opportunity, this property is not to be missed!
For sale
C$749,900
74 Robert St S, Wasaga Beach, ON L9Z 2Y2
4beds
2baths
Single Family Residence
Built in ----
0 Square Feet Lot
$-- Zestimate®
C$--/sqft
C$-- HOA
What's special
Bright updated kitchenQuartz countertopsStainless steel appliancesUpgraded lightingPot lights throughoutCalifornia shuttersNew laundry setup
- 47 days
- 8
- 1
Zillow last checked:
Listing updated:
Listed by:
ROYAL LEPAGE REAL ESTATE SERVICES LTD.
Source: TRREB,MLS®#: S13579478 Originating MLS®#: Toronto Regional Real Estate Board
Originating MLS®#: Toronto Regional Real Estate BoardFacts & features
Interior
Bedrooms & bathrooms
- Bedrooms: 4
- Bathrooms: 2
Primary bedroom
- Level: Main
- Dimensions: 3.33 x 5.72
Bedroom
- Level: Basement
- Dimensions: 3.3 x 4.04
Bedroom
- Level: Basement
- Dimensions: 3.3 x 4.32
Bedroom
- Level: Main
- Dimensions: 2.74 x 3.02
Breakfast
- Level: Main
- Dimensions: 2.77 x 3.17
Dining room
- Level: Main
- Dimensions: 3.78 x 2.64
Kitchen
- Level: Main
- Dimensions: 2.59 x 4.24
Living room
- Level: Main
- Dimensions: 3.63 x 3.4
Recreation
- Level: Basement
- Dimensions: 6.12 x 4.62
Heating
- Forced Air, Propane
Cooling
- Central Air
Features
- Flooring: Carpet Free
- Basement: Full,Finished
- Has fireplace: No
Interior area
- Living area range: 700-1100 null
Video & virtual tour
Property
Parking
- Total spaces: 7
- Parking features: Private
- Has garage: Yes
Features
- Patio & porch: Deck
- Exterior features: Privacy, Year Round Living
- Pool features: None
- Has view: Yes
- View description: Trees/Woods
- Waterfront features: None
Lot
- Size: 0 Square Feet
- Features: Cul de Sac/Dead End, Hospital, Place Of Worship, Rec./Commun.Centre, School Bus Route, Public Transit, Irregular Lot
- Topography: Dry,Flat
Details
- Parcel number: 582410236
- Other equipment: Propane Tank, Sump Pump
Construction
Type & style
- Home type: SingleFamily
- Architectural style: Bungalow
- Property subtype: Single Family Residence
Materials
- Vinyl Siding
- Foundation: Poured Concrete
- Roof: Asphalt Shingle
Utilities & green energy
- Sewer: Sewer
Community & HOA
Community
- Security: None
Location
- Region: Wasaga Beach
Financial & listing details
- Annual tax amount: C$3,228
- Date on market: 7/17/2026
Price history
Price history is unavailable.
Public tax history
Tax history is unavailable.
Climate risks
Neighborhood: L9Z
Nearby schools
GreatSchools rating
No schools nearby
We couldn't find any schools near this home.


Similar homes
- C$720,0004 bd3 ba-- sqft45 William Ave, Wasaga Beach, ON L9Z 2X3For Sale
 MLS ID #S13671778, Royal LePage Locations North. TRREB
 - C$895,0004 bd3 ba-- sqft14 Thomas St, Wasaga Beach, ON L9Z 2Y5For Sale
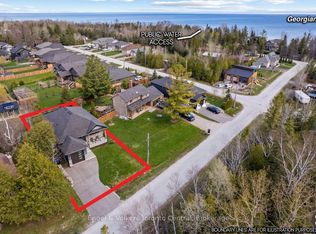 MLS ID #S13101570, Engel & Volkers Toronto Central. TRREB
 - C$799,0004 bd3 ba-- sqft1729 Mosley St, Wasaga Beach, ON L9Z 1Z8For Sale
 MLS ID #S13689600, ROYAL LEPAGE SIGNATURE REALTY. TRREB
 - C$839,9004 bd4 ba-- sqft71 Bay Sands Dr, Wasaga Beach, ON L9Z 1V1For Sale
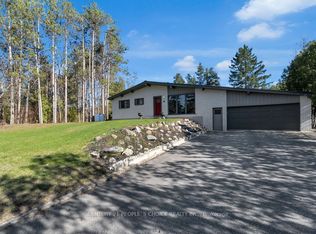 MLS ID #S13221270, CENTURY 21 PEOPLE`S CHOICE REALTY INC.. TRREB
