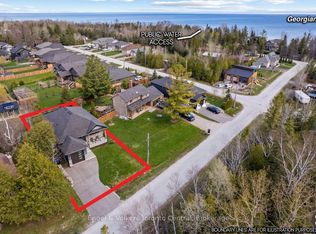
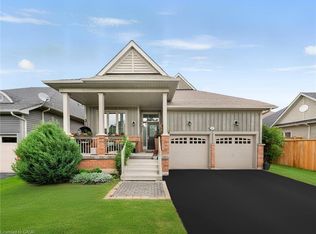
Dream Bungalow in Wasaga Beach! Discover a custom-built fully furnished bungalow in one of Wasaga Beach’s best locations, perfectly situated between Wasaga Beach and Collingwood! This beautiful home is only a 20-minute drive to the ski hills of Blue Mountain and a short walk to the serene shores of Georgian Bay. Highlights: • Stunning Kitchen: Gorgeous countertops, stainless steel appliances, and custom cabinets – ideal for cooking and entertaining. • Cozy Fireplaces: Relax by the natural gas fireplaces in both the living room and the rec room. • Spacious Living: 2+2 bedrooms, with den currently being used as 5th bedroom, 3 bathrooms, and a 1.5-car garage. • Outdoor Escape: Walk-out deck overlooking a beautiful, private yard – your personal oasis. Experience the perfect blend of nature and comfort in a location that offers year-round recreation. Don’t miss out on this rare find!
For sale
C$969,900
30 Lakeshore Rd, Wasaga Beach, ON L9Z 2Y3
4beds
1,413sqft
Single Family Residence, Residential
Built in 2016
6,057 Square Feet Lot
$-- Zestimate®
C$686/sqft
C$-- HOA
What's special
Stunning kitchenGorgeous countertopsStainless steel appliancesCustom cabinetsSpacious livingBeautiful private yard
- 110 days
- 9
- 0
Zillow last checked:
Listing updated:
Listed by:
Julian Sheppard, Salesperson,
RE/MAX TWIN CITY REALTY INC.
Source: ITSO,MLS®#: 40835491Originating MLS®#: Cornerstone Association of REALTORS®
Facts & features
Interior
Bedrooms & bathrooms
- Bedrooms: 4
- Bathrooms: 3
- Full bathrooms: 3
- Main level bathrooms: 2
- Main level bedrooms: 2
Bedroom
- Level: Main
Other
- Features: Ensuite, Walk-in Closet
- Level: Main
Bedroom
- Level: Basement
Bedroom
- Level: Basement
Bathroom
- Features: 4-Piece
- Level: Main
Bathroom
- Features: 4-Piece, Heated Floor
- Level: Main
Bathroom
- Features: 3-Piece
- Level: Basement
Bonus room
- Description: Currently being used as a 5th bedroom
- Level: Basement
Other
- Level: Basement
Dining room
- Level: Main
Foyer
- Level: Main
Kitchen
- Features: Balcony/Deck, Walkout to Balcony/Deck
- Level: Main
Laundry
- Level: Main
Living room
- Features: Fireplace, Open Concept
- Level: Main
Recreation room
- Features: Fireplace
- Level: Basement
Utility room
- Level: Basement
Utility room
- Level: Basement
Heating
- Fireplace(s), Forced Air, Natural Gas, Radiant Floor
Cooling
- Central Air
Appliances
- Included: Bar Fridge, Dishwasher, Dryer, Refrigerator, Stove, Washer, Wine Cooler
Features
- Air Exchanger, Auto Garage Door Remote(s)
- Windows: Window Coverings
- Basement: Full,Finished,Sump Pump
- Number of fireplaces: 2
- Fireplace features: Family Room, Recreation Room
Interior area
- Total structure area: 2,737
- Total interior livable area: 1,413 sqft
- Finished area above ground: 1,413
- Finished area below ground: 1,324
Video & virtual tour
Property
Parking
- Total spaces: 4.5
- Parking features: Attached Garage, Garage Door Opener, Asphalt, Private Drive Double Wide
- Attached garage spaces: 1.5
- Uncovered spaces: 3
Features
- Stories: 1
- Waterfront features: Lake Privileges, Lake/Pond
- Frontage type: North
- Frontage length: 63.78
Lot
- Size: 6,057 Square Feet
- Dimensions: 63.78 x 94.98
- Features: Urban, Beach, Landscaped, Park, Playground Nearby, Skiing
Details
- Parcel number: 583070261
- Zoning: RU2
Construction
Type & style
- Home type: SingleFamily
- Architectural style: Bungalow
- Property subtype: Single Family Residence, Residential
Materials
- Stone, Vinyl Siding
- Foundation: Concrete Block
- Roof: Asphalt Shing
Condition
- 6-15 Years
- New construction: No
- Year built: 2016
Utilities & green energy
- Sewer: Sewer (Municipal)
- Water: Municipal
Community & HOA
Community
- Security: Monitored, Security System
Location
- Region: Wasaga Beach
Financial & listing details
- Price per square foot: C$686/sqft
- Annual tax amount: C$4,548
- Date on market: 6/5/2026
- Inclusions: Dishwasher, Dryer, Furniture, Garage Door Opener, Refrigerator, Stove, Washer, Window Coverings, Wine Cooler
Price history
| Date | Event | Price |
|---|---|---|
| 6/5/2026 | Listed for sale | C$969,900-7.6%C$686/sqft |
Source: ITSO #40835491 Report a problem | ||
| 1/10/2022 | Listing removed | -- |
Source:  Cornerstone Association of REALTORS® - Hamilton-Burlington #H4124001 Report a problem Cornerstone Association of REALTORS® - Hamilton-Burlington #H4124001 Report a problem | ||
| 1/7/2022 | Listed for sale | C$1,049,900C$743/sqft |
Source: Cornerstone Association of REALTORS® - Hamilton-Burlington #H4124001 Report a problem | ||
Public tax history
Tax history is unavailable.
Climate risks
Neighborhood: L9Z
Nearby schools
GreatSchools rating
No schools nearby
We couldn't find any schools near this home.

Similar homes
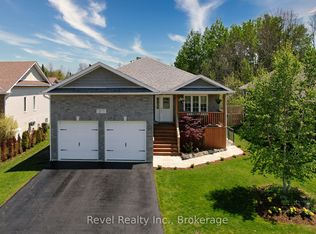
- C$899,0004 bd3 ba1.8k sqft43 Allegra Dr, Wasaga Beach, ON L9Z 0H1For Sale
 MLS ID #40839475, Jen Lema, Salesperson, Royal LePage Wolle Realty. ITSO
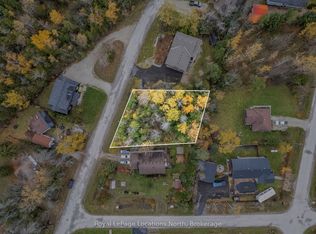
 - C$849,0005 bd3 ba1.3k sqft18 Hughes St, Collingwood, ON L9Y 0W7New Construction
 MLS ID #40860435, Kiran Minhas, Salesperson, Meta Realty Inc. ITSO
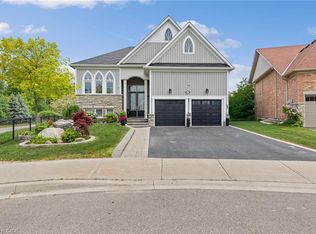
 - C$649,9005 bd3 ba1.3k sqft12 Langevin Dr, Wasaga Beach, ON L9Z 1C6For Sale
 MLS ID #40865694, Wesley Niedzielski, Salesperson, SUTTON GROUP QUANTUM REALTY INC. ITSO
 - C$649,9005 bd2 ba1k sqft212 Hamilton Dr, Clearview, ON L0M 1S0For Sale
 MLS ID #40861758, Sarah Hazell, Salesperson, Re/Max Escarpment Realty Inc.. ITSO
