Tucked on a mature, tree-lined street where pride of ownership is evident, 212 Hamilton Drive offers the kind of home that feels instantly welcoming - warm, grounded, and easy to imagine life unfolding in. Set on a 0.30-acre in town lot with dual street frontage, this solid brick bungalow blends rustic charm with thoughtful updates and everyday comfort throughout. The main floor features hardwood flooring, rustic wood beams, and large windows that fill the home with natural light. At the heart of it all is the eat in kitchen with an island, newer appliances, and an easy flow into the dining and living areas — a space designed for both everyday living and entertaining. 3 bedrooms and a 4pc bathroom complete the main level, with patio doors opening directly to the backyard. Out back, the lifestyle really comes to life. A covered upper deck, lower deck with gazebo, firepit area, and an outdoor bar with heat and hydro create a space that naturally draws people outside. Morning coffee, summer dinners, late-night conversations, this is a backyard built for memories. The fully finished lower level extends the living space in a meaningful way, offering 2 additional bedrooms, a full bathroom, and a large family room. With separate garage access, it opens the door to multi generational living or private space for guests. Well cared for and move in ready, this home includes a metal roof, updated windows and eavestroughs, and pot lights(2026). It carries a sense of character, while still offering the peace of mind of important updates already done. Life here is about balance, a quiet, welcoming street with the best neighbours, paired with the convenience of being minutes from everything. Located in the heart of Stayner, you’re close to local amenities while just a short drive to Wasaga Beach, Collingwood, and an easy commute to Barrie. It’s the balance so many people are looking for - space, community, and access to four season recreation without giving up everyday convenience.
For sale
C$649,900
212 Hamilton Dr, Clearview, ON L0M 1S0
5beds
1,060sqft
Single Family Residence, Residential
Built in 1968
0.3 Acres Lot
$-- Zestimate®
C$613/sqft
C$-- HOA
What's special
- 29 days
- 6
- 0
Zillow last checked:
Listing updated:
Listed by:
Sarah Hazell, Salesperson,
Re/Max Escarpment Realty Inc.
Source: ITSO,MLS®#: 40861758Originating MLS®#: Brantford Regional Real Estate Association Inc.
Facts & features
Interior
Bedrooms & bathrooms
- Bedrooms: 5
- Bathrooms: 2
- Full bathrooms: 2
- Main level bathrooms: 1
- Main level bedrooms: 3
Other
- Level: Main
Bedroom
- Level: Main
Bedroom
- Level: Main
Bedroom
- Level: Lower
Bedroom
- Level: Lower
Bathroom
- Features: 4-Piece
- Level: Main
Bathroom
- Features: 3-Piece
- Level: Lower
Dining room
- Level: Main
Family room
- Level: Lower
Kitchen
- Level: Main
Living room
- Level: Main
Heating
- Baseboard, Electric
Cooling
- Other
Appliances
- Included: Water Softener, Dishwasher, Dryer, Microwave, Refrigerator, Stove, Washer
Features
- Ceiling Fan(s), In-law Capability
- Windows: Window Coverings
- Basement: Full,Finished,Sump Pump
- Number of fireplaces: 1
- Fireplace features: Gas
Interior area
- Total structure area: 2,055
- Total interior livable area: 1,060 sqft
- Finished area above ground: 1,060
- Finished area below ground: 995
Video & virtual tour
Property
Parking
- Total spaces: 7
- Parking features: Attached Garage, Asphalt, Private Drive Double Wide
- Attached garage spaces: 1
- Uncovered spaces: 6
Features
- Stories: 1
- Frontage type: South
- Frontage length: 75.00
Lot
- Size: 0.3 Acres
- Dimensions: 75 x 184
- Features: Rural, Beach, Near Golf Course, Park, Place of Worship, Quiet Area, Schools
Details
- Additional structures: Gazebo, Shed(s), Other
- Parcel number: 740290142
- Zoning: RS
Construction
Type & style
- Home type: SingleFamily
- Architectural style: Bungalow
- Property subtype: Single Family Residence, Residential
Materials
- Brick
- Foundation: Concrete Perimeter
- Roof: Metal
Condition
- 51-99 Years
- New construction: No
- Year built: 1968
Utilities & green energy
- Sewer: Sewer (Municipal)
- Water: Municipal
Community & HOA
Location
- Region: Clearview
Financial & listing details
- Price per square foot: C$613/sqft
- Annual tax amount: C$3,185
- Date on market: 9/14/2026
- Inclusions: Dishwasher, Dryer, Microwave, Refrigerator, Stove, Washer, Window Coverings, Gazebo, Pergola, Safe In Basement
- Exclusions: Outdoor Bar Bridge, Basement Fridge
Price history
| Date | Event | Price |
|---|---|---|
| 9/14/2026 | Listed for sale | C$649,900C$613/sqft |
Source: ITSO #40861758 Report a problem | ||
Public tax history
Tax history is unavailable.
Climate risks
Neighborhood: L0M
Nearby schools
GreatSchools rating
No schools nearby
We couldn't find any schools near this home.
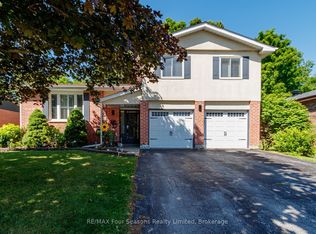
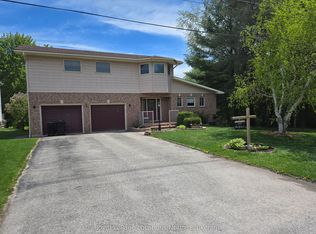
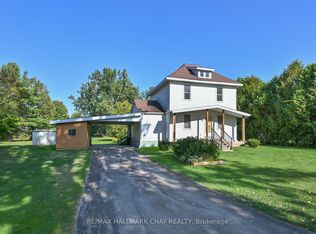
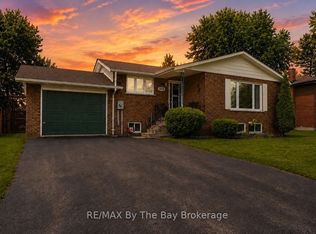
Similar homes
- C$649,9005 bd3 ba1.3k sqft12 Langevin Dr, Wasaga Beach, ON L9Z 1C6For Sale
 MLS ID #40865694, Wesley Niedzielski, Salesperson, SUTTON GROUP QUANTUM REALTY INC. ITSO
 - C$645,0003 bd2 ba1.2k sqft178 Brophys Ln, The Blue Mountains, ON L9Y 0K3For Sale
 MLS ID #40868998, Nicole Bartlett, Salesperson, Re/Max Twin City Realty Inc.. ITSO
 - C$469,0003 bd2 ba1.2k sqft449 Mosley St, Wasaga Beach, ON L9Z 2J8For Sale
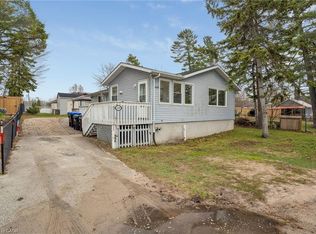 MLS ID #40861162, Amanda King, Broker Manager, RE/MAX REAL ESTATE CENTRE INC.. ITSO
 - C$849,0005 bd3 ba1.3k sqft18 Hughes St, Collingwood, ON L9Y 0W7New Construction
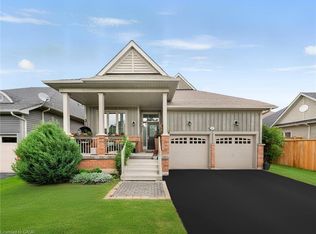 MLS ID #40860435, Kiran Minhas, Salesperson, Meta Realty Inc. ITSO
