Beautifully finished less than 5 year old home fronting onto ravine/river creek. This quality built McPherson home offers over 2700 sqft of finished living space and with 5 bedrooms, 3.5 bathrooms and a fully finished basement. Pride of ownership is evident the moment you walk in the door. Bright main floor has cozy living room with gas fireplace. Kitchen features lots of upgrades including stone countertop, S/S appliances, pot lights & W/O to wooden deck. Upper floor offers spacious primary bedroom complete with walk in closet and 4 pc ensuite & additional two bedrooms on the upper floor are also sizeable. Basement is fully finished with spacious open concept rec room and 2 additional sizeable bedrooms.Also comes with smart door lock, surveillance cameras, wooden deck, smart garage door opener W/Camera, exterior pot lights & electric car charger (NEMA 14-50 OUTLET).Approximately 2721 Sqft of living space!!!Partially Furnished!!
For sale
C$749,900
227 Mowat St N, Clearview, ON L0M 1S0
5beds
4baths
Single Family Residence
Built in ----
6,030 Square Feet Lot
$-- Zestimate®
C$--/sqft
C$-- HOA
What's special
Fully finished basementBright main floorStone countertopPot lightsSpacious primary bedroomWalk in closetSmart door lock
- 92 days
- 1
- 0
Zillow last checked:
Listing updated:
Listed by:
CENTURY 21 PROPERTY ZONE REALTY INC.
Source: TRREB,MLS®#: S13558558 Originating MLS®#: Toronto Regional Real Estate Board
Originating MLS®#: Toronto Regional Real Estate BoardFacts & features
Interior
Bedrooms & bathrooms
- Bedrooms: 5
- Bathrooms: 4
Primary bedroom
- Level: Main
- Dimensions: 3.96 x 4.87
Bedroom 2
- Level: Main
- Dimensions: 4.26 x 2.86
Bedroom 3
- Level: Main
- Dimensions: 3.59 x 3.47
Bedroom 4
- Level: Basement
- Dimensions: 3.1 x 3.38
Bedroom 5
- Level: Basement
- Dimensions: 3.35 x 3.53
Dining room
- Level: Main
- Dimensions: 3.29 x 3.96
Foyer
- Level: Main
- Dimensions: 0 x 0
Great room
- Level: Main
- Dimensions: 4.57 x 5.48
Kitchen
- Level: Main
- Dimensions: 3.29 x 3.04
Recreation
- Level: Basement
- Dimensions: 0 x 0
Heating
- Forced Air, Gas
Cooling
- Central Air
Features
- Primary Bedroom - Main Floor
- Basement: Finished,Full
- Has fireplace: Yes
- Fireplace features: Natural Gas
Interior area
- Living area range: 1500-2000 null
Property
Parking
- Total spaces: 10
- Parking features: Available, Private Double, Garage Door Opener
- Has garage: Yes
Features
- Patio & porch: Deck
- Pool features: None
Lot
- Size: 6,030 Square Feet
- Features: Park, Place Of Worship, School, School Bus Route, Rectangular Lot
Details
- Parcel number: 582380099
Construction
Type & style
- Home type: SingleFamily
- Architectural style: Bungalow-Raised
- Property subtype: Single Family Residence
Materials
- Brick
- Foundation: Concrete
- Roof: Asphalt Shingle
Utilities & green energy
- Sewer: Sewer
Community & HOA
Location
- Region: Clearview
Financial & listing details
- Annual tax amount: C$4,804
- Date on market: 7/13/2026
Price history
Price history is unavailable.
Public tax history
Tax history is unavailable.
Climate risks
Neighborhood: L0M
Nearby schools
GreatSchools rating
No schools nearby
We couldn't find any schools near this home.
Similar homes
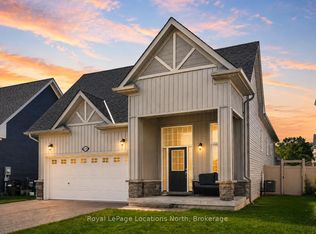
- C$834,9005 bd5 ba-- sqft215 Breton St, Clearview, ON L0M 1S0For Sale
 MLS ID #S13766068, RE/MAX HALLMARK CHAY REALTY. TRREB
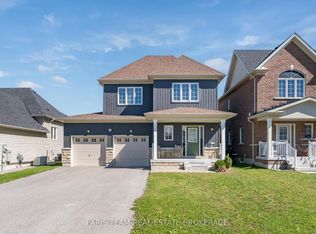
 - C$799,0004 bd4 ba-- sqft252 Springfield Cres, Clearview, ON L0M 1S0For Sale
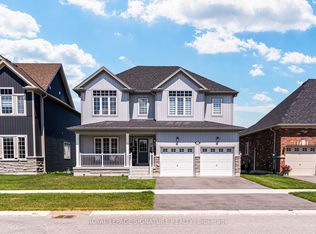 MLS ID #S13601662, ROYAL LEPAGE SIGNATURE REALTY. TRREB
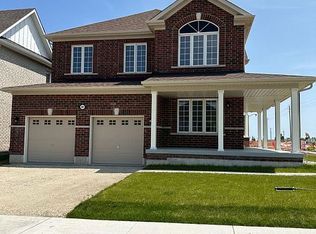
 - C$699,9003 bd3 ba-- sqft207 Cubitt St, Clearview, ON L0M 1S0For Sale
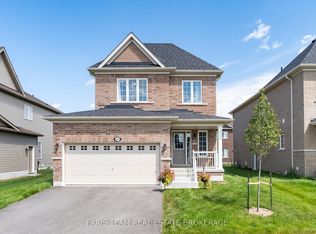 MLS ID #S13695654, FARIS TEAM REAL ESTATE. TRREB
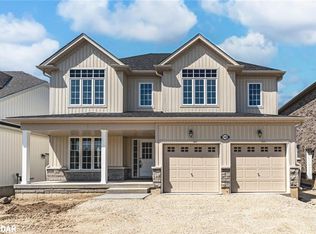
 - C$799,0005 bd3 ba-- sqft211 Roy Dr, Clearview, ON L0M 1S0For Sale
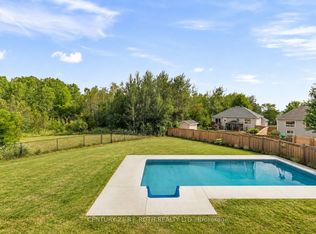 MLS ID #S13691848, CENTURY 21 B.J. ROTH REALTY LTD., BROKERAGE. TRREB
