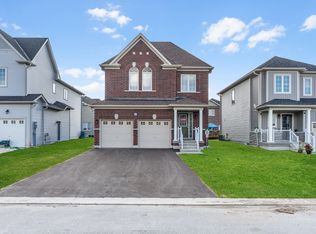
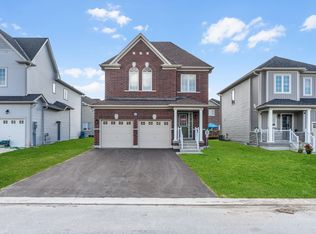
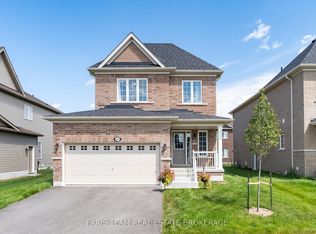
Welcome to 202 Clipper Drive, a stunning MacPherson-built Royal York model completed in 2024, offering 3,256 sq-ft. of upgraded living space in Stayner's sought-after Nottawasaga Station. 4 bedrooms, 3.5 bathrooms, a double-car garage, and a wraparound porch, this exceptional home blends timeless design with modern finishes. Step inside to a bright, open-concept main floor featuring 9-foot ceilings, upgraded laminate flooring throughout the main floor and second-floor hallway, tile flooring in the kitchen, foyer, laundry, and bathrooms, plus quality finishes throughout. Upgrades include a natural oak staircase, modern lighting, pot lights, and a gas fireplace in the spacious great room. A dedicated main floor office is ideal for working from home, while the formal dining room is perfect for entertaining. Main floor laundry is located off the garage entry. The chef-inspired kitchen features extended-height soft-close cabinetry with storage above the refrigerator, a glass display cabinet, granite countertops, a large island, herringbone subway tile backsplash, upgraded chimney-style range hood, gas line for the stove, and brand-new central A/C (June 2026). Upstairs, the spacious primary suite offers a custom walk-in closet organization system and a 5-pce ensuite with upgraded cabinetry and a frameless glass shower. The second bedroom includes a private 3-piece ensuite, while bedrooms three and four share a 5-pce Jack-and-Jill bathroom. The unspoiled basement includes a 3-piece bathroom rough-in, providing potential for future living space. Ideally located walking distance of Foodland, Dollarama, LCBO, McDonald's, and everyday amenities, approximately five minutes to Clearview Meadows Elementary School and Stayner Collegiate Institute, 11 minutes to Wasaga Beach Area 5, 28 minutes to Blue Mountain Village, and minutes from the new Costco anticipated to open in Fall 2026. An opportunity to own a nearly new, upgraded home in one of Stayner's fastest-growing communities.
For sale
C$885,000
202 Clipper Dr, Clearview, ON L0M 1S0
4beds
4baths
Single Family Residence
Built in ----
0 Square Feet Lot
$-- Zestimate®
C$--/sqft
C$-- HOA
What's special
Double-car garageWraparound porchBright open-concept main floorQuality finishes throughoutNatural oak staircaseModern lightingPot lights
- 50 days
- 3
- 0
Zillow last checked:
Listing updated:
Listed by:
PARKER COULTER REALTY BROKERAGE INC.
Source: TRREB,MLS®#: S13626082 Originating MLS®#: Toronto Regional Real Estate Board
Originating MLS®#: Toronto Regional Real Estate BoardFacts & features
Interior
Bedrooms & bathrooms
- Bedrooms: 4
- Bathrooms: 4
Bedroom 3
- Level: Second
- Dimensions: 5.13 x 4.39
Laundry
- Level: Main
- Dimensions: 1.93 x 2.72
Office
- Level: Main
- Dimensions: 3.43 x 3
Other
- Level: Basement
- Dimensions: 10.26 x 15.42
Other
- Level: Second
- Dimensions: 3.33 x 3.63
Heating
- Forced Air, Gas
Cooling
- Central Air
Appliances
- Included: Water Heater
Features
- ERV/HRV, Rough-In Bath
- Basement: Full,Partially Finished
- Has fireplace: Yes
- Fireplace features: Natural Gas
Interior area
- Living area range: 3000-3500 null
Property
Parking
- Total spaces: 6
- Parking features: Private Double, Garage Door Opener
Features
- Stories: 2
- Exterior features: Year Round Living
- Pool features: None
Lot
- Size: 0 Square Feet
- Features: Level, Library, Park, Public Transit, Rec./Commun.Centre, School, Rectangular Lot
Details
- Parcel number: 582380224
- Other equipment: Sump Pump
Construction
Type & style
- Home type: SingleFamily
- Property subtype: Single Family Residence
Materials
- Stone, Vinyl Siding
- Foundation: Poured Concrete
- Roof: Asphalt Shingle
Utilities & green energy
- Sewer: Sewer
Community & HOA
Location
- Region: Clearview
Financial & listing details
- Tax assessed value: C$557,000
- Annual tax amount: C$6,391
- Date on market: 7/31/2026
Price history
Price history is unavailable.
Public tax history
Tax history is unavailable.
Climate risks
Neighborhood: L0M
Nearby schools
GreatSchools rating
No schools nearby
We couldn't find any schools near this home.
Similar homes
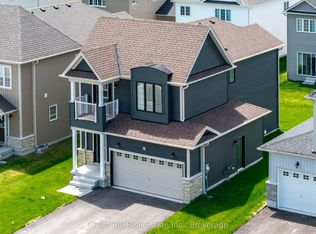
- C$834,9005 bd5 ba-- sqft215 Breton St, Clearview, ON L0M 1S0For Sale
 MLS ID #S13766068, RE/MAX HALLMARK CHAY REALTY. TRREB
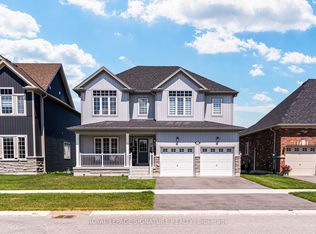
 - C$799,0004 bd4 ba-- sqft252 Springfield Cres, Clearview, ON L0M 1S0For Sale
 MLS ID #S13601662, ROYAL LEPAGE SIGNATURE REALTY. TRREB
 - C$749,9005 bd4 ba-- sqft227 Mowat St N, Clearview, ON L0M 1S0For Sale
 MLS ID #S13558558, CENTURY 21 PROPERTY ZONE REALTY INC.. TRREB
 - C$699,9003 bd3 ba-- sqft207 Cubitt St, Clearview, ON L0M 1S0For Sale
 MLS ID #S13695654, FARIS TEAM REAL ESTATE. TRREB
