6 BEDROOM WASAGA BEACH RAISED BUNGALOW WITH A POOL, HOT TUB, FIRE PIT AND OVER 2,600 FINISHED SQ. FT.! Built with pride and attention to detail, this cul-de-sac home makes a great first impression with its stone-and-brick exterior, double garage and landscaped lot. The main level continues with a spacious open layout, a large living room and a kitchen with extensive cabinetry, built-in stainless steel appliances, expansive counters and a centre island with room to pull up a seat. The adjacent dining area adds a full wall of built-ins and opens directly to the deck, extending the living space outdoors. The primary bedroom comes with a double closet, private 4-piece ensuite and its own walkout to a covered deck and hot tub, while two additional bedrooms complete the main floor. Three more bedrooms continue on the finished lower level alongside a generous family room with a gas fireplace and oversized windows that bring in an impressive amount of natural light for a below-grade space. A full 4-piece bathroom adds even more versatility, while the laundry and mudroom offers direct garage entry and storage throughout helps keep a six-bedroom household organized. Summer adds another layer with a large deck, above-ground pool, covered hot tub area, fire pit and landscaped fenced yard ready for long afternoons, barbecue dinners and evenings outside. With parking for six and room for a larger or multigenerational household, this home has the capacity to handle busy family life while still giving everyone room to enjoy it.
For sale
C$899,900
4 Fatima Ct, Wasaga Beach, ON L9Z 1K9
6beds
3baths
Single Family Residence
Built in ----
0 Square Feet Lot
$-- Zestimate®
C$--/sqft
C$-- HOA
What's special
Hot tubFire pitStone-and-brick exteriorDouble garageLandscaped lotSpacious open layoutKitchen with extensive cabinetry
- 6 days
- 12
- 0
Zillow last checked:
Listing updated:
Listed by:
RE/MAX HALLMARK PEGGY HILL GROUP REALTY
Source: TRREB,MLS®#: S13855122 Originating MLS®#: Toronto Regional Real Estate Board
Originating MLS®#: Toronto Regional Real Estate BoardFacts & features
Interior
Bedrooms & bathrooms
- Bedrooms: 6
- Bathrooms: 3
Heating
- Forced Air, Gas
Cooling
- Central Air
Appliances
- Included: Instant Hot Water
Features
- Central Vacuum
- Basement: Full,Finished,Separate Entrance
- Has fireplace: Yes
- Fireplace features: Natural Gas, Family Room
Interior area
- Living area range: 1100-1500 null
Video & virtual tour
Property
Parking
- Total spaces: 6
- Parking features: Available, Private Double, Garage Door Opener
- Has garage: Yes
Features
- Patio & porch: Deck, Enclosed
- Exterior features: Landscaped, Privacy
- Has private pool: Yes
- Pool features: Above Ground
- Has spa: Yes
- Spa features: Hot Tub
- Has view: Yes
- View description: Trees/Woods
Lot
- Size: 0 Square Feet
- Features: Beach, Campground, Fenced Yard, Lake Access, Hospital, Place Of Worship, Irregular Lot
- Topography: Flat
Details
- Additional structures: Fence - Full, Garden Shed
- Parcel number: 589610560
- Other equipment: Sump Pump
Construction
Type & style
- Home type: SingleFamily
- Architectural style: Bungalow-Raised
- Property subtype: Single Family Residence
Materials
- Brick, Stone
- Foundation: Poured Concrete
- Roof: Asphalt Shingle
Utilities & green energy
- Sewer: Sewer
Community & HOA
Community
- Security: Carbon Monoxide Detector(s), Smoke Detector(s)
Location
- Region: Wasaga Beach
Financial & listing details
- Annual tax amount: C$4,586
- Date on market: 10/2/2026
Price history
Price history is unavailable.
Public tax history
Tax history is unavailable.
Climate risks
Neighborhood: L9Z
Nearby schools
GreatSchools rating
No schools nearby
We couldn't find any schools near this home.


Similar homes
- C$949,9003 bd4 ba-- sqft2026 River Rd W, Wasaga Beach, ON L9Z 2W1For Sale
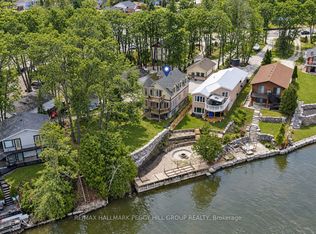 MLS ID #S13820874, RE/MAX HALLMARK PEGGY HILL GROUP REALTY. TRREB
 - C$929,9003 bd3 ba-- sqft1 Silversands Cres, Wasaga Beach, ON L9Z 1P7New Construction
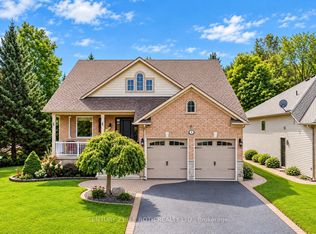 MLS ID #S13798698, CENTURY 21 B.J. ROTH REALTY LTD., BROKERAGE. TRREB
 - C$964,9005 bd3 ba-- sqft4 Downer Cres, Wasaga Beach, ON L9Z 1B9For Sale
 MLS ID #S13766524, KELLER WILLIAMS EXPERIENCE REALTY. TRREB
 - C$799,9995 bd2 ba-- sqft7 Coles Ct, Wasaga Beach, ON L9Z 1H5For Sale
 MLS ID #S13760490, Royal LePage Locations North. TRREB
