Truly outstanding and meticulously maintained, this move-in-ready home is nestled in the sought-after Marlwood Golf & Country Club community in one of Simcoe County's most desirable towns. From the moment you arrive, you'll appreciate the curb appeal and pride of ownership throughout. The custom kitchen serves as the heart of the home, complemented by KitchenAid Appliances and thoughtfully updated finishes. Featuring an open concept living area and a large primary bedroom with ensuite. The lower level offers additional living space, with an additional bedroom, bathroom and living space with a cozy gas fireplace, while heated floors in the front entryway and lower bathroom add a touch of everyday luxury. Extensively updated for peace of mind, including roof (2022), furnace (2022), triple-pane windows (2016), air conditioner (2018), owned hot water heater (2017), extra attic insulation (2018), and KitchenAid appliances (2018). Outside, enjoy a fully fenced backyard featuring mature trees, a composite deck (2022), in-ground sprinkler system, beautiful large mature trees, two garden sheds, and rear gate access ideal for storing boats, trailers, or recreational equipment. Additional features include inside entry from the garage, recently resealed driveway, exceptional energy efficiency with low average utility costs, there is nothing left to do but move in and enjoy! Enjoy the perfect blend of small-town charm and modern convenience, just minutes from the shores of Georgian Bay while benefiting from exciting local growth, including a new high school, Costco, restaurants, shopping, and everyday amenities. The time is now to move in and enjoy!
For sale
C$939,000
20 Downer Cres, Wasaga Beach, ON L9Z 1C2
4beds
3baths
Single Family Residence
Built in ----
0.28 Acres Lot
$-- Zestimate®
C$--/sqft
C$-- HOA
What's special
Curb appealCustom kitchenKitchenaid appliancesThoughtfully updated finishesCozy gas fireplaceFully fenced backyardMature trees
- 77 days
- 2
- 0
Zillow last checked:
Listing updated:
Listed by:
RE/MAX HALLMARK CHAY REALTY
Source: TRREB,MLS®#: S13485900 Originating MLS®#: Toronto Regional Real Estate Board
Originating MLS®#: Toronto Regional Real Estate BoardFacts & features
Interior
Bedrooms & bathrooms
- Bedrooms: 4
- Bathrooms: 3
Primary bedroom
- Description: Primary Bedroom
- Level: Main
- Area: 16.66 Square Meters
- Area source: Other
- Dimensions: 4.24 x 3.93
Bedroom 2
- Description: Bedroom 2
- Level: Main
- Area: 10.83 Square Meters
- Area source: Other
- Dimensions: 3.14 x 3.45
Bedroom 3
- Description: Bedroom 3
- Level: Main
- Area: 12.31 Square Meters
- Area source: Other
- Dimensions: 4.29 x 2.87
Bedroom 4
- Description: Bedroom 4
- Level: Lower
- Area: 14.03 Square Meters
- Area source: Other
- Dimensions: 3.07 x 4.57
Dining room
- Description: Dining Room
- Level: Main
- Area: 19.49 Square Meters
- Area source: Other
- Dimensions: 4.47 x 4.36
Family room
- Description: Family Room
- Level: Lower
- Area: 18.84 Square Meters
- Area source: Other
- Dimensions: 4.06 x 4.64
Foyer
- Description: Foyer
- Level: Main
- Area: 14.51 Square Meters
- Area source: Other
- Dimensions: 2.61 x 5.56
Game room
- Description: Game Room
- Level: Lower
- Area: 36.42 Square Meters
- Area source: Other
- Dimensions: 7.97 x 4.57
Kitchen
- Description: Kitchen
- Level: Main
- Area: 19.49 Square Meters
- Area source: Other
- Dimensions: 4.47 x 4.36
Laundry
- Description: Laundry
- Level: Lower
- Area: 10.58 Square Meters
- Area source: Other
- Dimensions: 4.41 x 2.40
Living room
- Description: Living Room
- Level: Main
- Area: 28.5 Square Meters
- Area source: Other
- Dimensions: 4.16 x 6.85
Heating
- Forced Air, Gas
Cooling
- Central Air
Appliances
- Included: Water Heater
Features
- In-Law Capability, Primary Bedroom - Main Floor
- Basement: Finished,Full
- Has fireplace: Yes
- Fireplace features: Natural Gas
Interior area
- Living area range: 1500-2000 null
Video & virtual tour
Property
Parking
- Total spaces: 6
- Parking features: Private Double, Garage Door Opener
- Has attached garage: Yes
Features
- Exterior features: Landscaped, Lawn Sprinkler System
- Pool features: None
- Has view: Yes
- View description: Trees/Woods
Lot
- Size: 0.28 Acres
- Features: Beach, Golf, School
Details
- Additional structures: Garden Shed
- Parcel number: 583340079
Construction
Type & style
- Home type: SingleFamily
- Property subtype: Single Family Residence
Materials
- Brick
- Foundation: Concrete
- Roof: Asphalt Shingle
Utilities & green energy
- Sewer: Sewer
Community & HOA
Location
- Region: Wasaga Beach
Financial & listing details
- Annual tax amount: C$5,300
- Date on market: 6/24/2026
Price history
Price history is unavailable.
Public tax history
Tax history is unavailable.
Climate risks
Neighborhood: L9Z
Nearby schools
GreatSchools rating
No schools nearby
We couldn't find any schools near this home.


Similar homes
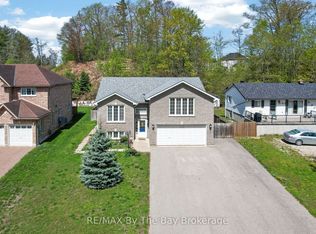
- C$799,9995 bd2 ba-- sqft7 Coles Ct, Wasaga Beach, ON L9Z 1H5For Sale
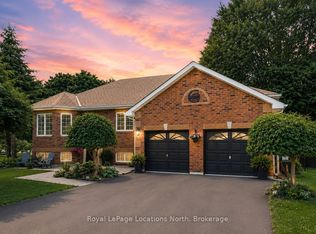 MLS ID #S13760490, Royal LePage Locations North. TRREB
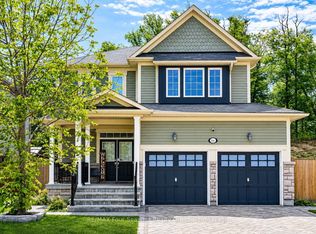
 - C$997,9004 bd2 ba-- sqft4 Schooner Dr, Wasaga Beach, ON L9Z 2T4For Sale
 MLS ID #S13709824, HOMELIFE ALL POINTS REALTY INC.. TRREB
 - C$899,9003 bd3 ba-- sqft1976 River Rd W, Wasaga Beach, ON L9Z 2W2For Sale
 MLS ID #S13507584, RE/MAX HALLMARK CHAY REALTY. TRREB
 - C$999,9003 bd4 ba-- sqft2026 River Rd W, Wasaga Beach, ON L9Z 2W1For Sale
 MLS ID #S13754120, RE/MAX HALLMARK PEGGY HILL GROUP REALTY. TRREB
