Welcome to 22 Downer Crescent, a very well maintained and solid custom bungalow set on a generous 90' x 140' lot in the desirable Marlwood Golf & Country Club community. This home offers excellent curb appeal with its concrete exposed aggregate driveway, fully fenced yard, insulated/drywalled garage with heat source, and a new composite deck overlooking a private, treed backyard. Inside, the main floor features hardwood throughout and newer slate-like laminate flooring. The upgraded kitchen includes quartz countertops, stainless steel appliances, a breakfast bar, and a bright dining nook open to the family room and large formal dining room-an ideal layout for entertaining. A convenient main floor laundry room with inside entry, three updated modern bathrooms, and a spacious primary bedroom with a wall-to-wall wardrobe, walk-in closet, and 3-piece ensuite complete the main level. The lower level offers a massive 33x35' rec room with wet bar, gas fireplace, and pot lighting, built in speakers - perfect for entertaining. Two additional bedrooms, a 3-piece bath, and ample storage areas provide flexibility for family or guests. Additional features include central air, sprinkler system, on-demand hot water, roof (2010), and furnace (2016).Wasaga Beach continues to grow with major beachfront redevelopment at Beach Areas 1 & 2, creating a vibrant pedestrian-friendly waterfront village with new boardwalks, shops, dining, and improved public spaces. Several residential and commercial developments are underway, enhancing amenities and long-term value. Families benefit from ongoing planning for a future Wasaga Beach high schools. With golf, trails, parks, and the world's longest freshwater beach nearby, this location offers an exceptional lifestyle in a community poised for continued growth. Simply move in and enjoy everything Marlwood and Wasaga Beach have to offer.
For sale
C$879,000
22 Downer Cres, Wasaga Beach, ON L9Z 1C2
4beds
3baths
Single Family Residence
Built in ----
0.28 Acres Lot
$-- Zestimate®
C$--/sqft
C$-- HOA
What's special
Excellent curb appealFully fenced yardNewer slate-like laminate flooringUpgraded kitchenQuartz countertopsStainless steel appliancesBreakfast bar
- 49 days
- 5
- 0
Zillow last checked:
Listing updated:
Listed by:
RE/MAX By The Bay Brokerage
Source: TRREB,MLS®#: S13597040 Originating MLS®#: One Point Association of REALTORS
Originating MLS®#: One Point Association of REALTORSFacts & features
Interior
Bedrooms & bathrooms
- Bedrooms: 4
- Bathrooms: 3
Primary bedroom
- Level: Main
- Dimensions: 4.02 x 4.76
Bedroom
- Level: Basement
- Dimensions: 5.15 x 3.32
Bedroom
- Level: Basement
- Dimensions: 3.38 x 3.57
Bedroom
- Level: Main
- Dimensions: 3.41 x 3.6
Bathroom
- Level: Main
- Dimensions: 2.17 x 1.68
Bathroom
- Level: Basement
- Dimensions: 3.35 x 2.65
Bathroom
- Level: Main
- Dimensions: 2 x 2
Dining room
- Level: Main
- Dimensions: 6.74 x 3.41
Family room
- Level: Main
- Dimensions: 6.13 x 3.6
Kitchen
- Level: Main
- Dimensions: 6.88 x 3.32
Laundry
- Level: Main
- Dimensions: 2.97 x 2.64
Recreation
- Level: Basement
- Dimensions: 6.98 x 10.61
Heating
- Forced Air, Gas
Cooling
- Central Air
Features
- In-Law Capability
- Basement: Finished
- Has fireplace: Yes
- Fireplace features: Natural Gas
Interior area
- Living area range: 1500-2000 null
Video & virtual tour
Property
Parking
- Total spaces: 6
- Parking features: Garage
- Has garage: Yes
Features
- Patio & porch: Patio
- Exterior features: Lawn Sprinkler System, Lighting
- Pool features: None
Lot
- Size: 0.28 Acres
Details
- Parcel number: 583340080
Construction
Type & style
- Home type: SingleFamily
- Architectural style: Bungalow-Raised
- Property subtype: Single Family Residence
Materials
- Brick, Vinyl Siding
- Foundation: Poured Concrete
- Roof: Asphalt Shingle
Utilities & green energy
- Sewer: Sewer
Community & HOA
Location
- Region: Wasaga Beach
Financial & listing details
- Annual tax amount: C$4,607
- Date on market: 7/23/2026
Price history
Price history is unavailable.
Public tax history
Tax history is unavailable.
Climate risks
Neighborhood: L9Z
Nearby schools
GreatSchools rating
No schools nearby
We couldn't find any schools near this home.

Similar homes
- C$899,9994 bd3 ba-- sqft204 Golf Course Rd, Wasaga Beach, ON L9Z 1S6For Sale
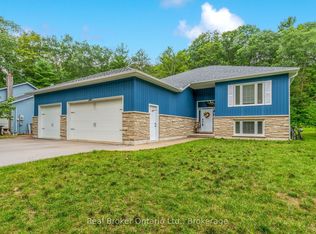 MLS ID #S13733254, Real Broker Ontario Ltd.. TRREB
 - C$699,9904 bd3 ba-- sqft326 Golf Course Rd, Wasaga Beach, ON L9Z 1S5For Sale
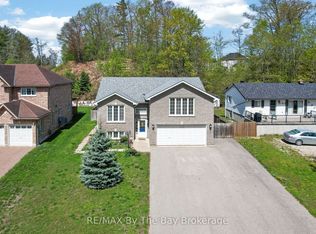 MLS ID #S13735806, RE/MAX By The Bay Brokerage. TRREB
 - C$900,0005 bd3 ba-- sqft70 Fairway Cres, Wasaga Beach, ON L9Z 1B8For Sale
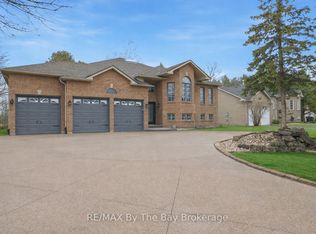 MLS ID #S13023506, RE/MAX By The Bay Brokerage. TRREB
 - C$838,0004 bd2 ba-- sqft47 Birchwood Trl, Wasaga Beach, ON L9Z 1B1For Sale
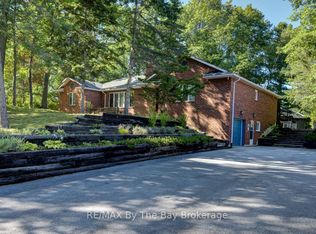 MLS ID #S13703010, RE/MAX By The Bay Brokerage. TRREB
