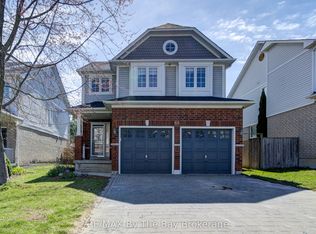
Welcome to 84 Wesley Ave, a beautifully updated 4-bedroom, 3-bathroom home where thoughtful upgrades, modern finishes and comfortable living come together. At the heart of the home is a stunning custom kitchen featuring elegant quartz countertops large island and extensive pantry, updated lighting and a bright, welcoming design perfect for both everyday living and entertaining. New flooring throughout the main level and a new gas fireplace add warmth and style, while custom blinds and a new 7-foot sliding glass door create a seamless connection to the outdoor living space.Upstairs, new carpeting brings a fresh, comfortable feel to the bedroom level. The home also features a beautifully refreshed powder room and laundry room, complete with updated paint and wallpaper for an elevated finishing touch.Step outside and enjoy your own private space beneath the 10' x 12' hard-top gazebo-ideal for summer dinners, relaxing evenings and entertaining family and friends.Additional improvements include a new Carrier air conditioner, new pot lights and kitchen lighting, a freshly sealed driveway, and an insulated garage with upgraded wall and ceiling insulation. The garage is finished with a beautiful epoxy floor, creating a clean and polished space that's as functional as it is impressive.
For sale
C$749,900
84 Wesley Ave, Wasaga Beach, ON L9Z 0B9
4beds
3baths
Single Family Residence
Built in ----
5,830 Square Feet Lot
$-- Zestimate®
C$--/sqft
C$-- HOA
What's special
Stunning custom kitchenElegant quartz countertopsLarge islandExtensive pantryUpdated lightingBright welcoming designNew gas fireplace
- 3 days
- 19
- 0
Zillow last checked:
Listing updated:
Listed by:
RE/MAX By The Bay Brokerage
Source: TRREB,MLS®#: S13750152 Originating MLS®#: One Point Association of REALTORS
Originating MLS®#: One Point Association of REALTORSFacts & features
Interior
Bedrooms & bathrooms
- Bedrooms: 4
- Bathrooms: 3
Primary bedroom
- Level: Second
- Dimensions: 4.98 x 4.88
Bedroom 2
- Level: Second
- Dimensions: 4.04 x 3.23
Bedroom 3
- Level: Second
- Dimensions: 4.04 x 3.68
Bedroom 4
- Level: Second
- Dimensions: 5.44 x 3.76
Kitchen
- Level: Main
- Dimensions: 5.49 x 3.58
Laundry
- Level: Main
- Dimensions: 2.45 x 2.45
Living room
- Level: Main
- Dimensions: 6.32 x 3.66
Heating
- Forced Air, Gas
Cooling
- Central Air
Features
- Basement: Unfinished
- Has fireplace: Yes
- Fireplace features: Family Room
Interior area
- Living area range: 2000-2500 null
Video & virtual tour
Property
Parking
- Total spaces: 6
- Parking features: Private, Garage Door Opener
- Has garage: Yes
Features
- Stories: 2
- Pool features: None
Lot
- Size: 5,830 Square Feet
Details
- Parcel number: 583350177
Construction
Type & style
- Home type: SingleFamily
- Property subtype: Single Family Residence
Materials
- Vinyl Siding, Brick
- Foundation: Concrete
- Roof: Asphalt Shingle
Utilities & green energy
- Sewer: Sewer
Community & HOA
Location
- Region: Wasaga Beach
Financial & listing details
- Annual tax amount: C$3,871
- Date on market: 9/6/2026
Price history
Price history is unavailable.
Public tax history
Tax history is unavailable.
Climate risks
Neighborhood: L9Z
Nearby schools
GreatSchools rating
No schools nearby
We couldn't find any schools near this home.


Similar homes
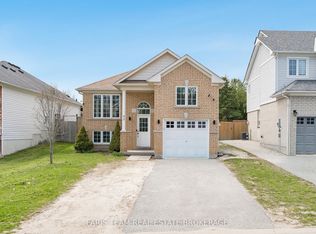
- C$729,0006 bd3 ba-- sqft53 Royal Beech Dr, Wasaga Beach, ON L9Z 1H3For Sale
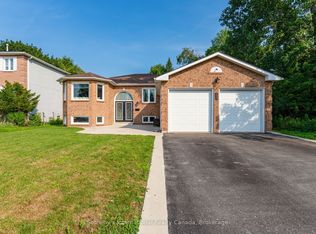 MLS ID #S13740538, Sotheby's International Realty Canada. TRREB
 - C$469,0003 bd2 ba1.2k sqft449 Mosley St, Wasaga Beach, ON L9Z 2J8For Sale
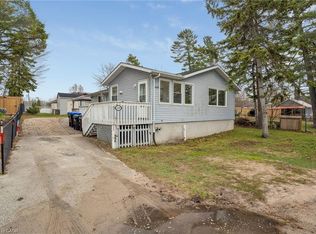 MLS ID #40861162, Amanda King, Broker Manager, RE/MAX REAL ESTATE CENTRE INC.. ITSO
 - C$549,9004 bd4 ba-- sqft22 Berkshire Ave, Wasaga Beach, ON L9Z 0G3For Sale
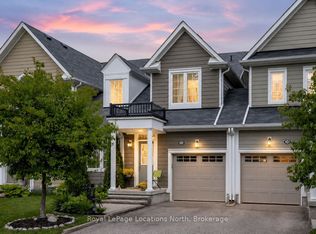 MLS ID #S13760590, Royal LePage Locations North. TRREB
 - C$600,0004 bd3 ba-- sqft89 Royal Beech Dr, Wasaga Beach, ON L9Z 1H5For Sale
 MLS ID #S13737284, ROYAL LEPAGE MEADOWTOWNE REALTY. TRREB
