EASY TO MAINTAIN TOWNHOUSE WITH POND AND GOLF COURSE VIEWS! Welcome to this beautifully maintained 4-bedroom, 4-bathroom home offering approximately 2,800 sq. ft. of finished living space in one of Wasaga Beach's most sought-after family-friendly neighbourhoods. The bright, open-concept main floor is highlighted by soaring 20-foot ceilings in the living room, hardwood flooring, upgraded lighting and fixtures, and a spacious main-floor primary bedroom complete with a full ensuite. The bright eat-in kitchen features 6 year old stainless steel appliances, ample cabinetry and has a balcony that overlooks the backyard. A generous-sized garage with convenient inside entry adds everyday practicality. The second floor offers two additional bedrooms, a full bathroom, and a versatile loft overlooking the living room-perfect as a home office, reading nook, kids' play area, or additional family living space. The fully finished basement provides incredible flexibility with a living room with walkout and a large rec room ideal for a pool table, theatre room, games room, or family gathering space. Walk directly outside to enjoy the backyard and the tranquil views beyond. Outside, you'll appreciate the newer patio at the front of the home as well as a newer patio in the back, creating an inviting outdoor space to relax and enjoy your morning coffee. The backyard overlooks the pond and golf course and features privacy fencing, offering a peaceful setting that's hard to beat. Located just minutes from schools, the new arena, shopping, parks, and Beach Area 1, this east-end Wasaga Beach location also provides an easy commute to Barrie and Highway 400. Exterior ground maintenance and snow removal is included in the fees. Live maintenance free in the future with roof/window/exterior, fully covered when replacement is needed.
Under contract
C$559,900
22 Berkshire Ave, Wasaga Beach, ON L9Z 0G3
4beds
4baths
Townhouse
Built in ----
-- sqft lot
$-- Zestimate®
C$--/sqft
C$493/mo HOA
What's special
Bright open-concept main floorHardwood flooringUpgraded lighting and fixturesBright eat-in kitchenAmple cabinetry
- 43 days |
- 13 |
- 0 |
Zillow last checked:
Listing updated:
Listed by:
Royal LePage Locations North
Source: TRREB,MLS®#: S13518432 Originating MLS®#: One Point Association of REALTORS
Originating MLS®#: One Point Association of REALTORSFacts & features
Interior
Bedrooms & bathrooms
- Bedrooms: 4
- Bathrooms: 4
Primary bedroom
- Description: Primary Bedroom
- Level: Main
- Area: 13.26 Square Meters
- Area source: Other
- Dimensions: 4.67 x 2.84
Bedroom 2
- Description: Bedroom 2
- Level: Second
- Area: 12.35 Square Meters
- Area source: Other
- Dimensions: 4.09 x 3.02
Bedroom 3
- Description: Bedroom 3
- Level: Second
- Area: 16.73 Square Meters
- Area source: Other
- Dimensions: 3.02 x 5.54
Bedroom 4
- Description: Bedroom 4
- Level: Basement
- Area: 15.69 Square Meters
- Area source: Other
- Dimensions: 4.98 x 3.15
Dining room
- Level: Main
- Dimensions: 3.43 x 3.39
Game room
- Description: Other
- Level: Basement
- Area: 10.65 Square Meters
- Area source: Other
- Dimensions: 3.38 x 3.15
Kitchen
- Description: Kitchen
- Level: Main
- Area: 11.49 Square Meters
- Area source: Other
- Dimensions: 3.45 x 3.33
Laundry
- Description: Laundry
- Level: Basement
- Area: 6.86 Square Meters
- Area source: Other
- Dimensions: 2.67 x 2.57
Living room
- Description: Living Room
- Level: Main
- Area: 27.11 Square Meters
- Area source: Other
- Dimensions: 4.27 x 6.35
Loft
- Description: Loft
- Level: Second
- Area: 6.65 Square Meters
- Area source: Other
- Dimensions: 2.18 x 3.05
Recreation
- Description: Family Room
- Level: Basement
- Area: 23.7 Square Meters
- Area source: Other
- Dimensions: 6.22 x 3.81
Utility room
- Description: Foyer
- Level: Basement
- Area: 12.18 Square Meters
- Area source: Other
- Dimensions: 4.06 x 3.00
Heating
- Forced Air, Gas
Cooling
- Central Air
Appliances
- Laundry: Inside
Features
- Primary Bedroom - Main Floor
- Basement: Finished with Walk-Out,Full
- Has fireplace: No
Interior area
- Living area range: 1800-1999 null
Property
Parking
- Total spaces: 2
- Parking features: Private
- Has attached garage: Yes
Features
- Stories: 2
- Exterior features: Open Balcony
Lot
- Features: Beach, Golf, Park, Ravine, Rec./Commun.Centre
Details
- Parcel number: 59402004
Construction
Type & style
- Home type: Townhouse
- Property subtype: Townhouse
- Attached to another structure: Yes
Materials
- Other
Community & HOA
HOA
- Amenities included: BBQs Allowed, Visitor Parking
- Services included: Common Elements Included, Building Insurance Included, Parking Included
- HOA fee: C$493 monthly
- HOA name: SSCC
Location
- Region: Wasaga Beach
Financial & listing details
- Annual tax amount: C$3,669
- Date on market: 7/3/2026
Price history
Price history is unavailable.
Public tax history
Tax history is unavailable.
Climate risks
Neighborhood: L9Z
Nearby schools
GreatSchools rating
No schools nearby
We couldn't find any schools near this home.
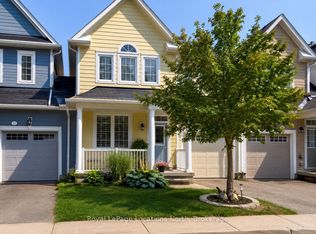
- C$599,0003 bd4 ba-- sqft14 Berkshire Ave, Wasaga Beach, ON L9Z0G3For Sale
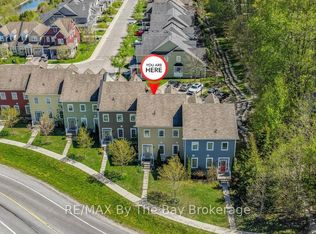
- C$599,9003 bd3 ba-- sqft58 Providence Way, Wasaga Beach, ON L9Z0G3For Sale
- C$2,4004 bd3 ba-- sqft48 Village Gate Dr, Wasaga Beach, ON L9Z0G3For Rent

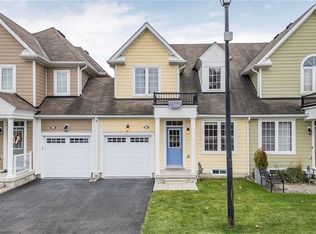
- C$470,0002 bd3 ba1.4k sqft13 Appalachian Trl, Wasaga Beach, ON L9Z0G3Sold
- C$479,0003 bd4 ba-- sqft25 Appalachian Trl, Wasaga Beach, ON L9Z0G3For Sale
- C$499,0003 bd2 ba-- sqft16 Village Gate Dr, Wasaga Beach, ON L9Z0G3New Construction
- C$688,9994 bd3 ba-- sqft11 Catamaran Dr, Wasaga Beach, ON L9Z0J2For Sale
- C$527,5003 bd3 ba-- sqft24 Surf Dr, Wasaga Beach, ON L9Z0J4For Sale
Similar homes
- C$599,0003 bd4 ba-- sqft14 Berkshire Ave, Wasaga Beach, ON L9Z 0G3For SaleMLS ID #S13667246, Royal LePage Locations North. TRREB
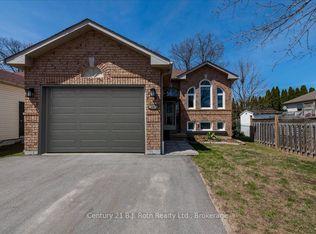
- C$597,8004 bd2 ba-- sqft116 Dyer Dr, Wasaga Beach, ON L9Z 1E5For Sale
 MLS ID #S13666170, Century 21 B.J. Roth Realty Ltd.. TRREB
 - C$595,0005 bd2 ba-- sqft77 Laidlaw St, Wasaga Beach, ON L9Z 2L2For Sale
 MLS ID #S13635664, Royal LePage Locations North. TRREB
 - C$689,0002 bd3 ba-- sqft35 Sandy Coast Cres, Wasaga Beach, ON L9Z 0G1For Sale
 MLS ID #S13087480, Royal LePage Locations North. TRREB
 - C$725,0004 bd2 ba-- sqft40 Fairway Cres, Wasaga Beach, ON L9Z 1B8For SaleMLS ID #S13223246, Royal LePage Locations North. TRREB
- C$698,0002 bd3 ba-- sqft23 Covington Blue Cres, Wasaga Beach, ON L9Z 0E4For SaleMLS ID #S13177992, Royal LePage Locations North. TRREB
- C$709,9004 bd2 ba-- sqft66 Royal Beech Dr, Wasaga Beach, ON L9Z 1H3For SaleMLS ID #S13641420, Royal LePage Locations North. TRREB
- C$824,9005 bd4 ba-- sqft67 Wesley Ave, Wasaga Beach, ON L9Z 0B9For SaleMLS ID #S13595350, Royal LePage Locations North. TRREB
- C$720,0004 bd3 ba-- sqft45 William Ave, Wasaga Beach, ON L9Z 2X3For SaleMLS ID #S13671778, Royal LePage Locations North. TRREB
- C$669,0002 bd2 ba-- sqft16 Atlantic Ave, Wasaga Beach, ON L9Z 3A8For SaleMLS ID #S13650058, Royal LePage Locations North. TRREB
- C$819,9993 bd3 ba-- sqft13 Sandy Coast Cres, Wasaga Beach, ON L9Z 0G1For SaleMLS ID #S13221312, Royal LePage Real Estate Services Ltd., Brokerage. TRREB
- C$495,0003 bd2 ba-- sqft55 Trott Blvd #139, Collingwood, ON L9Y 5B8For SaleMLS ID #S13665944, Royal LePage Locations North. TRREB
- C$649,9003 bd2 ba-- sqft34 Glenwood Dr, Wasaga Beach, ON L9Z 2K5For SaleMLS ID #S13416630, Royal LePage Locations North. TRREB
- C$663,0003 bd3 ba-- sqft164 Allegra Dr, Wasaga Beach, ON L9Z 0H2For SaleMLS ID #S13437458, CENTURY 21 LEADING EDGE REALTY INC.. TRREB
- C$525,0002 bd2 ba-- sqft275 Huron St #27, Clearview, ON L0M 1S0For SaleMLS ID #S13652242, RE/MAX Four Seasons Realty Limited. TRREB
- C$548,0005 bd3 ba-- sqft1 Samantha Ln, Midland, ON L4R 0H4For SaleMLS ID #S13491646, PARKER COULTER REALTY BROKERAGE INC.. TRREB
- C$799,0005 bd3 ba-- sqft50 Regina Blvd, Wasaga Beach, ON L9Z 1M8For SaleMLS ID #S13488432, Royal LePage Locations North. TRREB
- C$469,0002 bd2 ba-- sqft30 Joseph Trl, Collingwood, ON L9Y 0J2For SaleMLS ID #S13670478, Royal LePage Locations North. TRREB
- C$799,0004 bd3 ba-- sqft43 Bush Cres, Wasaga Beach, ON L9Z 1N1For SaleMLS ID #S13521182, RE/MAX REALTY SPECIALISTS INC.. TRREB
- C$579,0003 bd3 ba-- sqft29 Archer Ave, Collingwood, ON L9Y 3B7For SaleMLS ID #S13524690, Royal LePage Locations North. TRREB
