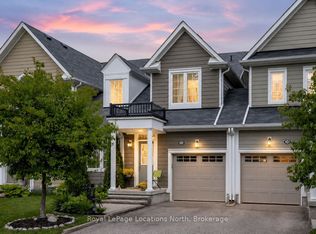
Welcome to this stylish bungalow townhome in the sought-after Stonebridge community. The open-concept main level features soaring ceilings, hemlock floors, a chef's kitchen with a large island, and a bright living room with a Carrara stone gas fireplace. The spacious primary suite offers a spa-like ensuite, plus there's a guest bedroom and a 4-piece bath. Double garden doors lead to a private deck and landscaped backyard that overlooks pretty greenspace with no rear neighbours. The finished lower level adds a rec room with electric fireplace, 3-piece bath, laundry, and walk-in closet. Enjoy Stonebridge's exclusive riverfront beach club, outdoor pool, and walking trails all just minutes to beaches, shopping, and dining.
For sale
C$689,000
35 Sandy Coast Cres, Wasaga Beach, ON L9Z 0G1
2beds
3baths
Townhouse
Built in ----
3,735 Square Feet Lot
$-- Zestimate®
C$--/sqft
C$-- HOA
What's special
Open-concept main levelSoaring ceilingsHemlock floorsCarrara stone gas fireplaceSpacious primary suiteSpa-like ensuiteGuest bedroom
- 127 days
- 13
- 0
Zillow last checked:
Listing updated:
Listed by:
Royal LePage Locations North
Source: TRREB,MLS®#: S13087480 Originating MLS®#: One Point Association of REALTORS
Originating MLS®#: One Point Association of REALTORSFacts & features
Interior
Bedrooms & bathrooms
- Bedrooms: 2
- Bathrooms: 3
Primary bedroom
- Level: Main
- Dimensions: 3.34 x 4.59
Bedroom 2
- Level: Main
- Dimensions: 2.73 x 3.85
Bathroom
- Level: Main
- Dimensions: 2.88 x 2.51
Bathroom
- Level: Basement
- Dimensions: 1.84 x 1.93
Bathroom
- Level: Main
- Dimensions: 2.71 x 1.61
Kitchen
- Level: Main
- Dimensions: 3.89 x 4.58
Living room
- Level: Main
- Dimensions: 4.33 x 4.57
Other
- Level: Basement
- Dimensions: 4.55 x 2.3
Recreation
- Level: Basement
- Dimensions: 7.46 x 6.46
Utility room
- Level: Basement
- Dimensions: 1.83 x 4.66
Heating
- Forced Air, Gas
Cooling
- Central Air
Features
- Primary Bedroom - Main Floor
- Basement: Full,Finished
- Has fireplace: Yes
- Fireplace features: Natural Gas, Electric
Interior area
- Living area range: 1100-1500 null
Video & virtual tour
Property
Parking
- Total spaces: 3
- Parking features: Garage Door Opener
- Has garage: Yes
Features
- Patio & porch: Deck
- Exterior features: Landscaped, Recreational Area
- Has private pool: Yes
- Pool features: Community
- On waterfront: Yes
- Waterfront features: Indirect, River
- Body of water: Nottawasaga River
Lot
- Size: 3,735 Square Feet
- Features: Greenbelt/Conservation
Details
- Parcel number: 583310504
- Other equipment: Air Exchanger, Sump Pump
Construction
Type & style
- Home type: Townhouse
- Architectural style: Bungalow
- Property subtype: Townhouse
Materials
- Stone, Other
- Foundation: Poured Concrete
- Roof: Asphalt Shingle
Utilities & green energy
- Sewer: Sewer
Community & HOA
Location
- Region: Wasaga Beach
Financial & listing details
- Annual tax amount: C$3,194
- Date on market: 5/5/2026
Price history
Price history is unavailable.
Public tax history
Tax history is unavailable.
Climate risks
Neighborhood: L9Z
Nearby schools
GreatSchools rating
No schools nearby
We couldn't find any schools near this home.
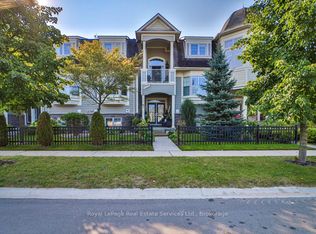
- C$599,0002 bd2 ba-- sqft42 Sandy Coast Cres, Wasaga Beach, ON L9Z0G1For Sale

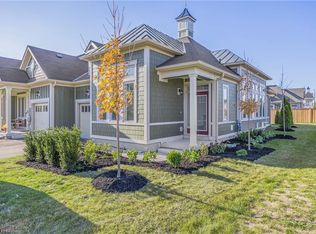
- C$819,9993 bd3 ba-- sqft13 Sandy Coast Cres, Wasaga Beach, ON L9Z0G1For Sale
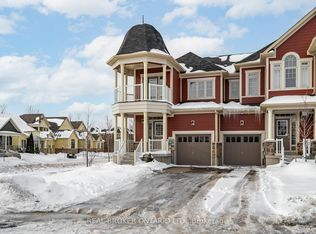
- C$639,9002 bd2 ba1.2k sqft2 Sandy Coast Cres, Wasaga Beach, ON L9Z0G1Sold
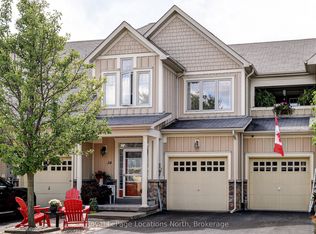
- C$--3 bd3 ba-- sqft42 Little River Cross, Wasaga Beach, ON L9Z0G1Off Market
Similar homes
- C$698,0002 bd3 ba-- sqft23 Covington Blue Cres, Wasaga Beach, ON L9Z 0E4For Sale
 MLS ID #S13177992, Royal LePage Locations North. TRREB
 - C$699,0004 bd2 ba-- sqft40 Fairway Cres, Wasaga Beach, ON L9Z 1B8For Sale
 MLS ID #S13765622, Royal LePage Locations North. TRREB
 - C$575,0003 bd3 ba-- sqft34 Savannah Cres, Wasaga Beach, ON L9Z 0E7For Sale
 MLS ID #S13721088, Royal LePage Locations North. TRREB
 - C$549,9004 bd4 ba-- sqft22 Berkshire Ave, Wasaga Beach, ON L9Z 0G3For Sale
 MLS ID #S13760590, Royal LePage Locations North. TRREB
