Stunning Freehold Townhouse in Stonebridge by the Bay - Wasaga Beach Experience the perfect blend of style, comfort, and location in this impressive 3-levelfreehold townhouse, offering approximately 2,231 sq. ft. of thoughtfully designed living space in the highly desirable Stonebridge by the Bay community. Step into a bright, open-concept living area featuring a soaring 18-ft vaulted ceiling and a cozy gas fireplace, ideal for entertaining or enjoying quiet family evenings. The recently upgraded kitchen boasts custom white cabinetry, a gas stove, and elegant finishes throughout. From here, step onto your private 23' x 10' balcony overlooking a peaceful, tree-lined greenbelt with no rear neighbours. The main-level primary bedroom offers ultimate convenience with a walk-in closet, charming bay window, and a luxurious ensuite bathroom. Upstairs, discover a spacious second bedroom with its own ensuite, a generous sitting area perfect for guests, and a dedicated office space. Additional features include a double-car garage with a double driveway and a discrete rear entrance, all set within a serene greenbelt setting that provides year-round natural beauty and privacy. Residents enjoy exclusive access to the Stonebridge Beach Club, featuring a heated saltwater pool, creating the ultimate summer retreat. Location & Investment Highlights: Vibrant waterfront community with year-round appeal Upcoming Costco and major provincial/federal developments enhancing the area Wasaga Beach evolving from a seasonal town to a diversified community, supporting long-term rentals and mixed-use development opportunities. This is more than a home-it's a lifestyle and a smart investment in one of Wasaga Beach's most sought-after communities.
For sale
C$819,999
13 Sandy Coast Cres, Wasaga Beach, ON L9Z 0G1
3beds
3baths
Townhouse
Built in ----
2,094 Square Feet Lot
$-- Zestimate®
C$--/sqft
C$-- HOA
What's special
Cozy gas fireplaceRecently upgraded kitchenCustom white cabinetryGas stoveElegant finishes throughoutMain-level primary bedroomWalk-in closet
- 59 days |
- 9 |
- 0 |
Zillow last checked:
Listing updated:
Listed by:
Royal LePage Real Estate Services Ltd., Brokerage
Source: TRREB,MLS®#: S13221312 Originating MLS®#: Oakville, Milton & District Real Estate Board
Originating MLS®#: Oakville, Milton & District Real Estate BoardFacts & features
Interior
Bedrooms & bathrooms
- Bedrooms: 3
- Bathrooms: 3
Primary bedroom
- Level: Main
- Dimensions: 6.45 x 3.68
Bedroom
- Level: Second
- Dimensions: 4.47 x 4.5
Bedroom
- Level: Lower
- Dimensions: 4.98 x 3.68
Dining room
- Level: Main
- Dimensions: 3.35 x 3.28
Family room
- Level: Second
- Dimensions: 4.52 x 2.84
Foyer
- Level: Lower
- Dimensions: 2.82 x 1.55
Foyer
- Level: Main
- Dimensions: 2.16 x 1.65
Kitchen
- Level: Main
- Dimensions: 3.38 x 3.43
Laundry
- Level: Lower
- Dimensions: 3.81 x 2.18
Living room
- Level: Main
- Dimensions: 6.27 x 3.38
Office
- Level: Second
- Dimensions: 4.83 x 3.51
Other
- Level: Main
- Dimensions: 0 x 0
Heating
- Forced Air, Gas
Cooling
- Central Air
Appliances
- Included: Water Treatment
Features
- Central Vacuum, Primary Bedroom - Main Floor
- Basement: Finished
- Has fireplace: Yes
- Fireplace features: Living Room
Interior area
- Living area range: 2000-2500 null
Property
Parking
- Total spaces: 4
- Parking features: Available, Garage Door Opener
- Has garage: Yes
Features
- Stories: 2
- Patio & porch: Deck, Patio
- Exterior features: Awning(s), Backs On Green Belt, Landscaped, Year Round Living
- Has private pool: Yes
- Pool features: In Ground
- Waterfront features: Lake
Lot
- Size: 2,094 Square Feet
- Features: Arts Centre, Beach, Campground, Cul de Sac/Dead End, Golf, Other
Details
- Parcel number: 583310449
Construction
Type & style
- Home type: Townhouse
- Property subtype: Townhouse
Materials
- Stone, Wood
- Foundation: Slab
- Roof: Asphalt Rolled
Utilities & green energy
- Sewer: Sewer
Community & HOA
Community
- Security: Carbon Monoxide Detector(s), Smoke Detector(s)
Location
- Region: Wasaga Beach
Financial & listing details
- Annual tax amount: C$4,322
- Date on market: 6/1/2026
Royal LePage Real Estate Services Ltd., Brokerage
Royal LePage Real Estate Services Ltd., Brokerage
By pressing Contact Agent, you agree that the real estate professional identified above may call/text you about your search, which may involve use of automated means and pre-recorded/artificial voices. You don't need to consent as a condition of buying any property, goods, or services. Message/data rates may apply. You also agree to our Terms of Use. Zillow does not endorse any real estate professionals. We may share information about your recent and future site activity with your agent to help them understand what you're looking for in a home.
Price history
Price history is unavailable.
Public tax history
Tax history is unavailable.
Climate risks
Neighborhood: L9Z
Nearby schools
GreatSchools rating
No schools nearby
We couldn't find any schools near this home.
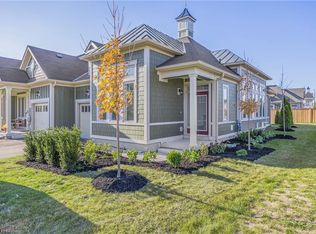
- C$639,9002 bd2 ba1.2k sqft2 Sandy Coast Cres, Wasaga Beach, ON L9Z0G1Sold
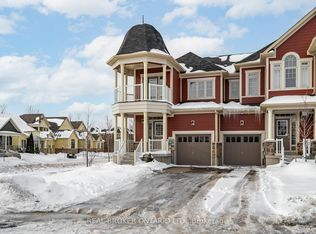
- C$--3 bd3 ba-- sqft42 Little River Cross, Wasaga Beach, ON L9Z0G1Off Market
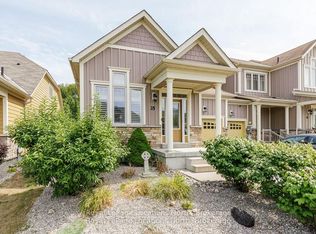
- C$689,0002 bd3 ba-- sqft35 Sandy Coast Cres, Wasaga Beach, ON L9Z0G1For Sale
- C$698,0002 bd3 ba-- sqft23 Covington Blue Cres, Wasaga Beach, ON L9Z0E4For Sale

- C$589,0003 bd3 ba-- sqft10 Little River Cross, Wasaga Beach, ON L9Z0G1For Sale
- C$554,9903 bd3 ba-- sqft11 Wally Dr, Wasaga Beach, ON L9Z0E4New Construction
- C$639,9004 bd3 ba-- sqft58 Savannah Cres, Wasaga Beach, ON L9Z0E7For Sale
- C$599,0002 bd2 ba-- sqft42 Sandy Coast Cres, Wasaga Beach, ON L9Z0G1For Sale
Similar homes
- C$689,0002 bd3 ba-- sqft35 Sandy Coast Cres, Wasaga Beach, ON L9Z 0G1For SaleMLS ID #S13087480, Royal LePage Locations North. TRREB
- C$824,9005 bd4 ba-- sqft67 Wesley Ave, Wasaga Beach, ON L9Z 0B9For Sale
 MLS ID #S13595350, Royal LePage Locations North. TRREB
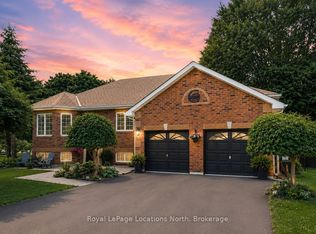
 - C$825,0005 bd2 ba-- sqft7 Coles Ct, Wasaga Beach, ON L9Z 1H5For Sale
 MLS ID #S13559026, Royal LePage Locations North. TRREB
 - C$779,9006 bd2 ba-- sqft44 Glenwood Dr, Wasaga Beach, ON L9Z 2K5For Sale
 MLS ID #S13129796, COLDWELL BANKER THE REAL ESTATE CENTRE. TRREB
 - C$939,0004 bd3 ba-- sqft20 Downer Cres, Wasaga Beach, ON L9Z 1C2For SaleMLS ID #S13485900, RE/MAX HALLMARK CHAY REALTY. TRREB
- C$649,9003 bd2 ba-- sqft34 Glenwood Dr, Wasaga Beach, ON L9Z 2K5For SaleMLS ID #S13416630, Royal LePage Locations North. TRREB
- C$609,9003 bd4 ba-- sqft14 Berkshire Ave, Wasaga Beach, ON L9Z 0G3For SaleMLS ID #S12964636, Royal LePage Locations North. TRREB
- C$939,9906 bd3 ba-- sqft8 Downer Cres, Wasaga Beach, ON L9Z 1C2For SaleMLS ID #S12910088, CAPITAL NORTH REALTY CORPORATION. TRREB
- C$839,9004 bd4 ba-- sqft71 Bay Sands Dr, Wasaga Beach, ON L9Z 1V1For SaleMLS ID #S13221270, CENTURY 21 PEOPLE`S CHOICE REALTY INC.. TRREB
- C$1,212,0003 bd3 ba-- sqft1094 River Rd W, Wasaga Beach, ON L9Z 2W7For SaleMLS ID #S13139736, Royal LePage Locations North. TRREB
- C$1,199,0005 bd4 ba-- sqft1180 River Rd W, Wasaga Beach, ON L9Z 2W7For SaleMLS ID #S13172020, Royal LePage Locations North. TRREB
- C$824,9004 bd2 ba-- sqft1811 Tiny Beaches Rd S, Tiny, ON L0L 1P1For SaleMLS ID #S13457864, PARKER COULTER REALTY BROKERAGE INC.. TRREB
- C$999,9003 bd3 ba-- sqft545 Oxbow Park Dr, Wasaga Beach, ON L9Z 2T9For SaleMLS ID #S13481218, Royal LePage Locations North. TRREB
- C$799,0004 bd3 ba-- sqft24 Starboard Rd #24, Collingwood, ON L9Y 5C8For SaleMLS ID #S13217048, ONE PERCENT REALTY LTD.. TRREB
- C$799,0003 bd3 ba-- sqft69 Joseph Trl, Collingwood, ON L9Y 0J3For SaleMLS ID #S13038128, RE/MAX Hallmark York Group Realty Ltd.. TRREB
- C$749,9004 bd3 ba-- sqft45 William Ave, Wasaga Beach, ON L9Z 2X3For SaleMLS ID #S13085722, Royal LePage Locations North. TRREB
- C$999,9003 bd4 ba-- sqft2026 River Rd W, Wasaga Beach, ON L9Z 2W1For SaleMLS ID #S13502518, RE/MAX HALLMARK PEGGY HILL GROUP REALTY. TRREB
- C$759,9004 bd2 ba-- sqft74 Robert St S, Wasaga Beach, ON L9Z 2Y2For SaleMLS ID #S13579478, ROYAL LEPAGE REAL ESTATE SERVICES LTD.. TRREB
- C$895,0004 bd3 ba-- sqft14 Thomas St, Wasaga Beach, ON L9Z 2Y5For SaleMLS ID #S13101570, Engel & Volkers Toronto Central. TRREB
- C$896,0003 bd3 ba-- sqft31 Robern Ave, Tiny, ON L0L 2J0For SaleMLS ID #S13518302, CENTURY 21 B.J. ROTH REALTY LTD., BROKERAGE. TRREB
