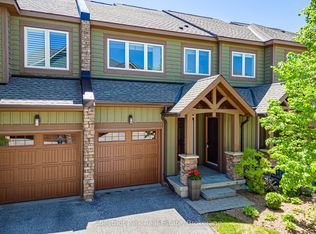
Turn key ...completely furnished ......Welcome to Tanglewood at Cranberry Trail - one of Southern Georgian Bay's most sought-after communities. This stunning 3-storey end-unit townhome delivers the WOW factor from the moment you walk in. Soaring views of the Escarpment, an open-concept layout, cozy fireplace, 3 bedrooms, and a 2-car garage make this an exceptional find in a truly special setting. Nestled within a quiet, mountain-style development adjacent to the scenic Cranberry Golf Course (public), this home is tucked back from the highway and surrounded by environmentally protected land - offering privacy, natural beauty, and year-round lifestyle appeal. Inside, the open-concept design is ideal for entertaining or simply enjoying the panoramic mountain views that greet you every day. The end-unit position means added light, privacy, and outdoor space. Beyond your front door, the lifestyle is second to none. Tanglewood is connected to Collingwood's trail network and just 5-10 minutes to Blue Mountain, the area's private ski clubs, downtown Collingwood, and the harbour. Georgian Bay boating and water activities are nearby via Lighthouse Point Marina. Residents enjoy a private seasonal outdoor pool, and the monthly maintenance fee covers all exterior maintenance and repairs - true lock-and-leave living. Optional membership to the Atoka Club provides access to Cranberry Golf Resort facilities. Community Highlights: Golf course community | Environmentally protected surroundings | Outdoor pool | Trail network access | Atoka Club membership available | Built by Sierra Building Group 2006-2013
For sale
C$799,000
69 Joseph Trl, Collingwood, ON L9Y 0J3
3beds
3baths
Townhouse
Built in ----
-- sqft lot
$-- Zestimate®
C$--/sqft
C$840/mo HOA
What's special
- 139 days
- 14
- 2
Zillow last checked:
Listing updated:
Listed by:
RE/MAX Hallmark York Group Realty Ltd.
Source: TRREB,MLS®#: S13038128 Originating MLS®#: One Point Association of REALTORS
Originating MLS®#: One Point Association of REALTORSFacts & features
Interior
Bedrooms & bathrooms
- Bedrooms: 3
- Bathrooms: 3
Primary bedroom
- Level: Upper
- Dimensions: 4.55 x 4.84
Bedroom
- Level: Upper
- Dimensions: 3 x 3.08
Bedroom
- Level: Upper
- Dimensions: 3.18 x 3.33
Bathroom
- Level: Ground
- Dimensions: 0.89 x 1.8
Bathroom
- Level: Upper
- Dimensions: 2.31 x 2.39
Dining room
- Level: Main
- Dimensions: 3.44 x 3.09
Kitchen
- Level: Main
- Dimensions: 3.35 x 5.8
Living room
- Level: Main
- Dimensions: 3.36 x 4.95
Recreation
- Level: Ground
- Dimensions: 3.3 x 4.81
Utility room
- Level: Lower
- Dimensions: 4.49 x 3.57
Heating
- Forced Air, Gas
Cooling
- Central Air
Appliances
- Laundry: In Basement
Features
- Steam Room
- Basement: Finished
- Has fireplace: Yes
Interior area
- Living area range: 1800-1999 null
Video & virtual tour
Property
Parking
- Total spaces: 4
- Parking features: Private
- Has garage: Yes
Features
- Levels: Multi-Level
- Exterior features: Open Balcony
- Has view: Yes
- View description: Hills, Panoramic
Details
- Parcel number: 593550095
Construction
Type & style
- Home type: Townhouse
- Property subtype: Townhouse
Materials
- Wood
- Foundation: Poured Concrete
- Roof: Asphalt Shingle
Community & HOA
HOA
- Services included: Common Elements Included, Building Insurance Included, Parking Included
- HOA fee: C$840 monthly
- HOA name: SSC
Location
- Region: Collingwood
Financial & listing details
- Annual tax amount: C$4,340
- Date on market: 4/23/2026
Price history
Price history is unavailable.
Public tax history
Tax history is unavailable.
Climate risks
Neighborhood: L9Y
Nearby schools
GreatSchools rating
No schools nearby
We couldn't find any schools near this home.

Similar homes
- C$799,0003 bd2 ba-- sqft464 Mariners Way, Collingwood, ON L9Y 5C7For Sale
 MLS ID #S13680140, Sotheby's International Realty Canada. TRREB
 - C$799,9004 bd4 ba-- sqft51 Lighthouse Ln W, Collingwood, ON L9Y 5C8For Sale
 MLS ID #S13020818, Royal LePage Locations North. TRREB
 - C$769,0003 bd3 ba-- sqft346 Mariners Way, Collingwood, ON L9Y 5C7For Sale
 MLS ID #S13682864, Sotheby's International Realty Canada. TRREB
 - C$595,0002 bd4 ba-- sqft6 Wildrose Trl, Collingwood, ON L9Y 0J4For Sale
 MLS ID #S13714338, Century 21 Millennium Inc.. TRREB
