Welcome to your dream condo nestled in Collingwood's popular Cranberry Resort, offering a perfect blend of comfort and elegance. This end unit, floored with natural light from numerous windows, boasts stunning views of the 17th Fairway of Cranberry Golf Course and the majestic ski hills right from your backyard. Upon entering, you'll be greeted by an updated kitchen, ideal for culinary enthusiasts. The inviting living room features a cozy gas fireplace, perfect for chilly evenings. The oversized primary suite is a true sanctuary, complete with patio doors leading to a generously sized deck, where you can unwind and enjoy the serene surroundings. The recently updated primary ensuite bath offers both luxury and convenience. Additional highlights include ample parking just steps from your front door, ensuring convenience for you and your guests. Don't miss the opportunity to own this exceptional condo offering a coveted lifestyle in a prime location. Schedule your viewing today and envision yourself living amidst Cranberry's beauty and tranquility.
For sale
C$595,000
500 Oxbow Cres, Collingwood, ON L9Y 5B4
4beds
3baths
Townhouse
Built in ----
-- sqft lot
$-- Zestimate®
C$--/sqft
C$620/mo HOA
What's special
End unitUpdated kitchenCozy gas fireplaceOversized primary suiteGenerously sized deck
- 89 days
- 15
- 0
Zillow last checked:
Listing updated:
Listed by:
Century 21 Millennium Inc.
Source: TRREB,MLS®#: S13438980 Originating MLS®#: One Point Association of REALTORS
Originating MLS®#: One Point Association of REALTORSFacts & features
Interior
Bedrooms & bathrooms
- Bedrooms: 4
- Bathrooms: 3
Primary bedroom
- Level: Second
- Dimensions: 4.25 x 4.69
Bedroom
- Level: Second
- Dimensions: 2.67 x 4.71
Bedroom
- Level: Second
- Dimensions: 2.72 x 3.18
Bedroom
- Level: Second
- Dimensions: 3.93 x 3.16
Bathroom
- Level: Second
- Dimensions: 1.8 x 3.08
Bathroom
- Level: Main
- Dimensions: 1.68 x 0.81
Bathroom
- Level: Second
- Dimensions: 1.76 x 2.34
Dining room
- Level: Main
- Dimensions: 4.84 x 3.35
Kitchen
- Level: Main
- Dimensions: 2.88 x 3.57
Laundry
- Level: Main
- Dimensions: 2.58 x 1.31
Living room
- Level: Main
- Dimensions: 7.1 x 4.66
Utility room
- Level: Main
- Dimensions: 2.6 x 1.07
Heating
- Baseboard, Electric
Cooling
- Wall Unit(s)
Appliances
- Included: Water Heater
- Laundry: In-Suite Laundry
Features
- Storage, Separate Hydro Meter
- Basement: None
- Has fireplace: Yes
- Fireplace features: Living Room, Natural Gas
Interior area
- Living area range: 1600-1799 null
Property
Parking
- Total spaces: 1
- Parking features: Assigned
Features
- Stories: 2
- Patio & porch: Deck, Patio
- Exterior features: Landscaped, Year Round Living, Open Balcony
Lot
- Features: Golf, Public Transit, School Bus Route, Skiing, Wooded/Treed
- Topography: Dry,Flat,Wooded/Treed
Details
- Parcel number: 590550010
Construction
Type & style
- Home type: Townhouse
- Property subtype: Townhouse
Materials
- Vinyl Siding
- Foundation: Slab
Community & HOA
HOA
- Services included: Common Elements Included, Building Insurance Included, Parking Included
- HOA fee: C$620 monthly
- HOA name: Simcoe
Location
- Region: Collingwood
Financial & listing details
- Annual tax amount: C$3,308
- Date on market: 6/12/2026
Price history
Price history is unavailable.
Public tax history
Tax history is unavailable.
Climate risks
Neighborhood: L9Y
Nearby schools
GreatSchools rating
No schools nearby
We couldn't find any schools near this home.


Similar homes
- C$429,0004 bd2 ba-- sqft112 Escarpment Cres, Collingwood, ON L9Y 5B4For Sale
 MLS ID #S13762416, Royal LePage Locations North. TRREB
 - C$562,5003 bd2 ba-- sqft522 Oxbow Cres, Collingwood, ON L9Y 5B4For Sale
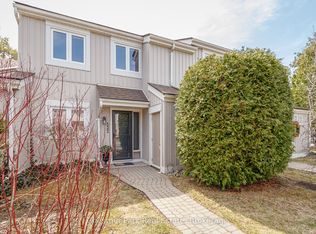 MLS ID #S12952860, Chestnut Park Real Estate. TRREB
 - C$595,0002 bd4 ba-- sqft6 Wildrose Trl, Collingwood, ON L9Y 0J4For Sale
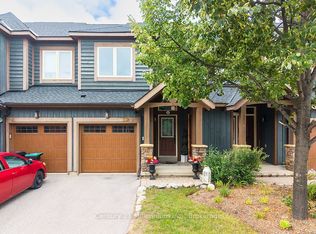 MLS ID #S13714338, Century 21 Millennium Inc.. TRREB
 - C$475,0003 bd2 ba-- sqft22 Dawson Dr #530, Collingwood, ON L9Y 5B4For Sale
 MLS ID #S13433426, Century 21 Millennium Inc.. TRREB
