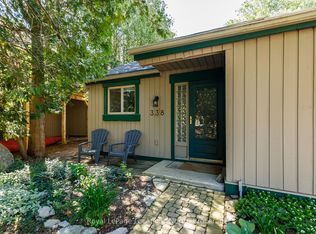
Tucked away at the end of a quiet footpath and surrounded by mature trees and gardens, this charming 4-Bedroom, 2-Bath end unit condo offers a peaceful and private retreat. Ideal for families or those seeking extra space, this inviting home combines comfort, nature, and value in one of Collingwood's most desirable recreational settings. The functional open-concept main floor is designed for relaxed everyday living and easy entertaining, featuring a spacious kitchen with island, 3-piece bathroom, a cozy gas fireplace, and sliding glass doors leading to a large private deck - perfect for summer barbecues, outdoor dining, or gathering with family and friends. Upstairs, you'll find four good-sized bedrooms and a 4-piece bathroom, offering plenty of space for family, guests, or a home office setup. An added bonus is the rare and highly practical extra-large attached storage shed, offering ample room for all of your recreational and seasonal equipment - ideal for embracing the four-season Collingwood lifestyle. Further enhancing functionality, a well-sized interior storage room provides discreet and convenient space for seasonal and lifestyle essentials. Enjoy exceptional convenience with shops and restaurants at Cranberry Mews just a short walk away, along with nearby trails, golf and access to Georgian Bay. Downtown Collingwood is easily reached by bike or bus, while Blue Mountain and the area's ski hills are only minutes away by car-offering true four-season living at your doorstep.
For sale
Street View
C$449,000
112 Escarpment Cres, Collingwood, ON L9Y 5B4
4beds
2baths
Townhouse
Built in ----
-- sqft lot
$-- Zestimate®
C$--/sqft
C$661/mo HOA
What's special
- 31 days |
- 22 |
- 0 |
Zillow last checked:
Listing updated:
Listed by:
Royal LePage Locations North
Source: TRREB,MLS®#: S13494828 Originating MLS®#: One Point Association of REALTORS
Originating MLS®#: One Point Association of REALTORSFacts & features
Interior
Bedrooms & bathrooms
- Bedrooms: 4
- Bathrooms: 2
Heating
- Baseboard, Electric
Cooling
- Wall Unit(s)
Appliances
- Laundry: Ensuite
Features
- Storage
- Basement: None
- Has fireplace: Yes
- Fireplace features: Natural Gas, Living Room
Interior area
- Living area range: 1400-1599 null
Property
Parking
- Total spaces: 1
Features
- Stories: 2
- Exterior features: Terrace Balcony
- Has view: Yes
- View description: Trees/Woods
Lot
- Features: Golf, Marina, Skiing, Wooded/Treed
Details
- Parcel number: 590240012
Construction
Type & style
- Home type: Townhouse
- Property subtype: Townhouse
Materials
- Wood
- Roof: Asphalt Shingle
Community & HOA
HOA
- Amenities included: Visitor Parking, BBQs Allowed
- Services included: Common Elements Included, Parking Included
- HOA fee: C$661 monthly
- HOA name: SCP
Location
- Region: Collingwood
Financial & listing details
- Annual tax amount: C$2,375
- Date on market: 6/26/2026
Royal LePage Locations North
Royal LePage Locations North
By pressing Contact Agent, you agree that the real estate professional identified above may call/text you about your search, which may involve use of automated means and pre-recorded/artificial voices. You don't need to consent as a condition of buying any property, goods, or services. Message/data rates may apply. You also agree to our Terms of Use. Zillow does not endorse any real estate professionals. We may share information about your recent and future site activity with your agent to help them understand what you're looking for in a home.
Price history
Price history is unavailable.
Public tax history
Tax history is unavailable.
Climate risks
Neighborhood: L9Y
Nearby schools
GreatSchools rating
No schools nearby
We couldn't find any schools near this home.
- C$499,9004 bd2 ba-- sqft214 Escarpment Cres #214, Collingwood, ON L9Y5B4For Sale

- C$469,0002 bd2 ba-- sqft14 Dawson Dr #416, Collingwood, ON L9Y5B4For Sale

- C$350,0002 bd2 ba-- sqft128 Escarpment Cres #18, Collingwood, ON L9Y5B4For Sale
- C$1,8002 bd1 ba-- sqft11 Dawson Dr #717, Collingwood, ON L9Y5B4For Rent

- C$475,0003 bd2 ba-- sqft5 Dawson Dr #314, Collingwood, ON L9Y5B4For Sale
- C$419,9002 bd2 ba-- sqft5 Dawson Dr #338, Collingwood, ON L9Y5B4For Sale
- C$329,9002 bd1 ba-- sqft13 Harbour St W #253, Collingwood, ON L9Y5R8For Sale
- C$554,9004 bd3 ba-- sqft158 Escarpment Cres #18, Collingwood, ON L9Y5B4For Sale
Similar homes
- C$475,0003 bd2 ba-- sqft22 Dawson Dr #530, Collingwood, ON L9Y 5B4For Sale
 MLS ID #S13433426, Century 21 Millennium Inc.. TRREB
 - C$499,9004 bd2 ba-- sqftThe Escarpment, Collingwood, ON L9Y 5B4For SaleMLS ID #S13134312, Sotheby's International Realty Canada. TRREB
- C$419,9002 bd2 ba-- sqft5 Dawson Dr #338, Collingwood, ON L9Y 5B4For Sale
 MLS ID #S13434210, Royal LePage Locations North. TRREB
 - C$554,9004 bd3 ba-- sqft158 Escarpment Cres #18, Collingwood, ON L9Y 5B4For Sale
 MLS ID #S13411032, RE/MAX Four Seasons Realty Limited. TRREB
 - C$464,9002 bd2 ba-- sqft53 Trott Blvd #150, Collingwood, ON L9Y 5B8For SaleMLS ID #S13483722, Royal LePage Locations North. TRREB
- C$529,0003 bd3 ba-- sqft145 Fairway Cres #59, Collingwood, ON L9Y 5B4For SaleMLS ID #S13161404, Royal LePage Locations North. TRREB
- C$649,0004 bd3 ba-- sqft500 Oxbow Cres, Collingwood, ON L9Y 5B4For SaleMLS ID #S13438980, Century 21 Millennium Inc.. TRREB
- C$424,9002 bd2 ba-- sqft55 Trott Blvd #114, Collingwood, ON L9Y 5B8For SaleMLS ID #S13138386, Chestnut Park Real Estate. TRREB
- C$525,0003 bd2 ba-- sqft55 Trott Blvd #139, Collingwood, ON L9Y 5B8For SaleMLS ID #S13487106, Royal LePage Locations North. TRREB
- C$562,5003 bd2 ba-- sqft522 Oxbow Cres, Collingwood, ON L9Y 5B4For SaleMLS ID #S12952860, Chestnut Park Real Estate. TRREB
- C$412,0002 bd2 ba-- sqft49 Trott Blvd #176, Collingwood, ON L9Y 5B8New ConstructionMLS ID #S13469576, Royal LePage Locations North. TRREB
- C$495,0003 bd3 ba-- sqft2 Royalton Ln, Collingwood, ON L9Y 5K4New ConstructionMLS ID #S13001364, Royal LePage Locations North. TRREB
- C$475,0002 bd2 ba-- sqft2 Joseph Trl, Collingwood, ON L9Y 0J2For SaleMLS ID #S13220910, Royal LePage Locations North. TRREB
- C$489,0003 bd3 ba-- sqftHarbourside 4, Collingwood, ON L9Y 5C5For SaleMLS ID #S12956994, RE/MAX Four Seasons Realty Limited. TRREB
- C$439,0002 bd2 ba-- sqft49 Trott Blvd #179, Collingwood, ON L9Y 5B8New ConstructionMLS ID #S13418516, ROYAL LEPAGE SIGNATURE REALTY. TRREB
- C$329,9002 bd1 ba-- sqft13 Harbour St W #253, Collingwood, ON L9Y 5R8For SaleMLS ID #S13587208, Royal LePage Locations North. TRREB
- C$475,0003 bd2 ba-- sqft493 Ontario St, Collingwood, ON L9Y 4B9For SaleMLS ID #S13522562, Royal LePage Locations North. TRREB
- C$499,9002 bd3 ba-- sqft9 Royalton Ln, Collingwood, ON L9Y 5K4New ConstructionMLS ID #S13427592, Royal LePage RCR Realty. TRREB
- C$369,9992 bd2 ba-- sqft27 Dawson Dr #141, Collingwood, ON L9Y 5B4New ConstructionMLS ID #S13067230, Royal LePage Locations North. TRREB
- C$320,0001 bd2 ba-- sqft22 Dawson Dr #538, Collingwood, ON L9Y 5B4For SaleMLS ID #S13133418, Century 21 Millennium Inc.. TRREB
