Welcome to Cranberry Village. This spacious two-bedroom, two-bathroom, two-story townhome is located in a quaint community in a highly desirable Collingwood location. The kitchen offers ample counter space and cabinet storage, featuring an eat-up bar that opens to a living room with a cozy wood-burning fireplace with walkout to the deck and a private backyard. This property offers a perfect low-maintenance lifestyle, ideal for year-round living, a weekend or seasonal retreat, or an investment opportunity. It is situated close to Blue Mountain Resort, Georgian Bay, nature trails, skiing, golf, pickleball, and shopping. The monthly condo fees of $503.48 include one parking spot, visitor parking, landscaping, snow removal, garbage, and maintenance of the roof. The roof was replaced in 2020. The unit features gas heating and A/C and is available for immediate closing.
For sale
Street View
C$350,000
128 Escarpment Cres #18, Collingwood, ON L9Y 5B4
2beds
2baths
Townhouse
Built in ----
-- sqft lot
$-- Zestimate®
C$--/sqft
C$503/mo HOA
What's special
Cozy wood-burning fireplaceWalkout to the deckPrivate backyard
- 22 days |
- 22 |
- 0 |
Zillow last checked:
Listing updated:
Listed by:
RE/MAX HALLMARK CHAY REALTY
Source: TRREB,MLS®#: S13527162 Originating MLS®#: Toronto Regional Real Estate Board
Originating MLS®#: Toronto Regional Real Estate BoardFacts & features
Interior
Bedrooms & bathrooms
- Bedrooms: 2
- Bathrooms: 2
Primary bedroom
- Level: Second
- Dimensions: 5.79 x 3.35
Bedroom 2
- Level: Second
- Dimensions: 4.11 x 2.53
Bathroom
- Level: Main
- Dimensions: 1.98 x 1.7
Bathroom
- Level: Second
- Dimensions: 2.74 x 2.16
Kitchen
- Level: Main
- Dimensions: 3.35 x 2.53
Living room
- Level: Main
- Dimensions: 5.79 x 4.57
Heating
- Forced Air, Gas
Cooling
- Central Air
Appliances
- Included: Water Heater
- Laundry: In Bathroom
Features
- Basement: None
- Has fireplace: No
- Fireplace features: Wood Burning
Interior area
- Living area range: 1000-1199 null
Property
Parking
- Total spaces: 1
- Parking features: Private
Features
- Stories: 2
- Patio & porch: Deck
- Exterior features: Year Round Living, Landscaped, Recreational Area
Lot
- Features: Golf, Skiing, Wooded/Treed, Park
Details
- Parcel number: 590210018
Construction
Type & style
- Home type: Townhouse
- Property subtype: Townhouse
Materials
- Wood
- Roof: Asphalt Shingle
Community & HOA
HOA
- Amenities included: Visitor Parking
- Services included: Parking Included, Common Elements Included
- HOA fee: C$503 monthly
- HOA name: SIMCOE
Location
- Region: Collingwood
Financial & listing details
- Annual tax amount: C$2,092
- Date on market: 7/6/2026
RE/MAX HALLMARK CHAY REALTY
RE/MAX HALLMARK CHAY REALTY
By pressing Contact Agent, you agree that the real estate professional identified above may call/text you about your search, which may involve use of automated means and pre-recorded/artificial voices. You don't need to consent as a condition of buying any property, goods, or services. Message/data rates may apply. You also agree to our Terms of Use. Zillow does not endorse any real estate professionals. We may share information about your recent and future site activity with your agent to help them understand what you're looking for in a home.
Price history
Price history is unavailable.
Public tax history
Tax history is unavailable.
Climate risks
Neighborhood: L9Y
Nearby schools
GreatSchools rating
No schools nearby
We couldn't find any schools near this home.
- C$554,9004 bd3 ba-- sqft158 Escarpment Cres #18, Collingwood, ON L9Y5B4For Sale

- C$449,0004 bd2 ba-- sqft112 Escarpment Cres, Collingwood, ON L9Y5B4For Sale
- C$499,9004 bd2 ba-- sqft214 Escarpment Cres #214, Collingwood, ON L9Y5B4For Sale

- C$454,9002 bd2 ba-- sqft14 Dawson Dr #416, Collingwood, ON L9Y5B4For Sale

- C$3,5003 bd2 ba-- sqft466 Oxbow Cres #6, Collingwood, ON L9Y5B4For Rent
- C$2,5004 bd2 ba-- sqft470 Oxbow Cres #10, Collingwood, ON L9Y5B4For Rent
- C$4,0003 bd2 ba-- sqft194 Escarpment Cres, Collingwood, ON L9Y5B4For Rent
- C$329,9002 bd1 ba-- sqft13 Harbour St W #253, Collingwood, ON L9Y5R8For Sale
Similar homes
- C$329,9002 bd1 ba-- sqft13 Harbour St W #253, Collingwood, ON L9Y 5R8For Sale
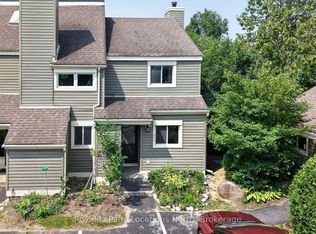 MLS ID #S13587208, Royal LePage Locations North. TRREB
 - C$359,0002 bd2 ba-- sqft23 Dawson Dr #89, Collingwood, ON L9Y 5B4For Sale
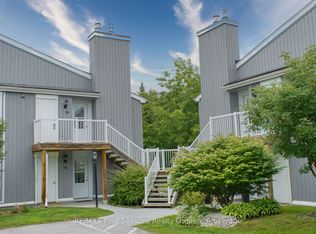 MLS ID #S13497126, RE/MAX Four Seasons Realty Limited. TRREB
 - C$368,9002 bd2 ba-- sqft19 Dawson Dr #39, Collingwood, ON L9Y 5B4For Sale
 MLS ID #S13509280, RE/MAX By The Bay Brokerage. TRREB
 - C$369,0002 bd2 ba-- sqft23 Dawson Dr #84, Collingwood, ON L9Y 5B4For Sale
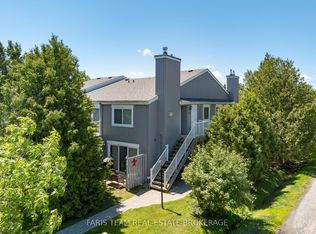 MLS ID #S13473198, FARIS TEAM REAL ESTATE. TRREB
 - C$364,9002 bd2 ba-- sqft21 Dawson Dr #73, Collingwood, ON L9Y 5B4For SaleMLS ID #S13243288, RE/MAX Four Seasons Realty Limited. TRREB
- C$320,0001 bd2 ba-- sqft22 Dawson Dr #538, Collingwood, ON L9Y 5B4For SaleMLS ID #S13133418, Century 21 Millennium Inc.. TRREB
- C$419,9002 bd2 ba-- sqft5 Dawson Dr #338, Collingwood, ON L9Y 5B4For SaleMLS ID #S13434210, Royal LePage Locations North. TRREB
- C$349,9003 bd2 ba-- sqft536 10th St, Collingwood, ON L9Y 4C1For SaleMLS ID #S13602674, RE/MAX HALLMARK CHAY REALTY. TRREB
- C$369,9992 bd2 ba-- sqft27 Dawson Dr #141, Collingwood, ON L9Y 5B4New ConstructionMLS ID #S13067230, Royal LePage Locations North. TRREB
- C$429,0002 bd2 ba-- sqft21 Dawson Dr #80, Collingwood, ON L9Y 5B4For SaleMLS ID #S13493492, Royal LePage RCR Realty. TRREB
- C$350,0002 bd1 ba-- sqft17 Harbour St W #227, Collingwood, ON L9Y 5S1For SaleMLS ID #S12873986, Revel Realty Inc.. TRREB
- C$475,0003 bd2 ba-- sqft5 Dawson Dr #314, Collingwood, ON L9Y 5B4For SaleMLS ID #S13588828, RE/MAX Four Seasons Realty Limited. TRREB
- C$450,0003 bd2 ba-- sqft440 Oxbow Cres, Collingwood, ON L9Y 5B4For SaleMLS ID #S13516864, Revel Realty Inc.. TRREB
- C$345,0001 bd1 ba-- sqft19 Dawson Dr #50, Collingwood, ON L9Y 5B4For SaleMLS ID #S13479384, Engel & Volkers Toronto Central. TRREB
- C$399,0002 bd2 ba-- sqft23 Dawson Dr #98, Collingwood, ON L9Y 5B4For SaleMLS ID #S13138956, Century 21 Millennium Inc.. TRREB
- C$454,9002 bd2 ba-- sqft14 Dawson Dr #416, Collingwood, ON L9Y 5B4For SaleMLS ID #S13221790, RE/MAX EXPERTS. TRREB
- C$449,0004 bd2 ba-- sqft112 Escarpment Cres, Collingwood, ON L9Y 5B4For SaleMLS ID #S13494828, Royal LePage Locations North. TRREB
- C$425,0002 bd2 ba-- sqft34 Dawson Dr #825, Collingwood, ON L9Y 5B4For SaleMLS ID #S13149144, Century 21 Millennium Inc.. TRREB
- C$412,0002 bd2 ba-- sqft49 Trott Blvd #176, Collingwood, ON L9Y 5B8New ConstructionMLS ID #S13469576, Royal LePage Locations North. TRREB
- C$475,0003 bd2 ba-- sqft22 Dawson Dr #530, Collingwood, ON L9Y 5B4For SaleMLS ID #S13433426, Century 21 Millennium Inc.. TRREB
