FREE CONDO FEES FOR A YEAR. Beautifully renovated and move-in ready, this fully finished condo townhouse offers stylish, low-maintenance living in one of Collingwood's most convenient family-friendly neighbourhoods. With finished living space on all three levels, this home is ideal for first-time buyers, young families, downsizers, or those looking for a great investment opportunity close to everything Collingwood has to offer.The bright, open-concept main floor is designed for everyday living and entertaining, featuring modern laminate flooring, neutral finishes, and an updated kitchen complete with stainless steel appliances, a breakfast bar with pendant lighting, and ample cabinetry. Sliding patio doors lead to a private, fully fenced backyard with a garden-perfect for summer barbecues, relaxing outdoors, or letting pets play safely.Upstairs, you'll find three generously sized bedrooms and a beautifully maintained 4-piece bathroom. The fully finished lower level expands your living space with a spacious recreation room, a 3-piece bathroom, laundry area, and plenty of storage.Located just minutes from historic downtown Collingwood, Georgian Bay, shopping, restaurants, schools, parks, public transit, and only a short drive to Blue Mountain, this home offers the perfect blend of comfort, convenience, and the four-season lifestyle Collingwood is known for.
For sale
C$349,900
536 10th St, Collingwood, ON L9Y 4C1
3beds
2baths
Townhouse
Built in ----
-- sqft lot
$-- Zestimate®
C$--/sqft
C$489/mo HOA
What's special
Beautifully renovatedMove-in readyFully finished condo townhouseBright open-concept main floorModern laminate flooringNeutral finishesUpdated kitchen
- 2 days |
- 5 |
- 0 |
Zillow last checked:
Listing updated:
Listed by:
RE/MAX HALLMARK CHAY REALTY
Source: TRREB,MLS®#: S13602674 Originating MLS®#: Toronto Regional Real Estate Board
Originating MLS®#: Toronto Regional Real Estate BoardFacts & features
Interior
Bedrooms & bathrooms
- Bedrooms: 3
- Bathrooms: 2
Primary bedroom
- Level: Second
- Dimensions: 4.96 x 3.11
Primary bedroom
- Description: Primary Bedroom
- Level: Upper
- Area: 16.44 Square Meters
- Area source: Other
- Dimensions: 3.23 x 5.09
Bedroom
- Level: Second
- Dimensions: 2.15 x 3.68
Bedroom 2
- Description: Bedroom 2
- Level: Upper
- Area: 6.68 Square Meters
- Area source: Other
- Dimensions: 3.01 x 2.22
Bedroom 3
- Description: Bedroom 3
- Level: Upper
- Area: 7.56 Square Meters
- Area source: Other
- Dimensions: 2.74 x 2.76
Bathroom
- Level: Second
- Dimensions: 2.15 x 1.46
Bathroom
- Level: Basement
- Dimensions: 2.54 x 2.34
Other
- Level: Second
- Dimensions: 2.71 x 2.73
Dining room
- Level: Main
- Dimensions: 4.96 x 2.58
Dining room
- Description: Dining Room
- Level: Main
- Area: 29.41 Square Meters
- Area source: Other
- Dimensions: 5.79 x 5.08
Foyer
- Level: Main
- Dimensions: 1.92 x 2.76
Kitchen
- Level: Main
- Dimensions: 3.04 x 2.76
Kitchen
- Description: Kitchen
- Level: Main
- Area: 8.33 Square Meters
- Area source: Other
- Dimensions: 2.74 x 3.04
Laundry
- Level: Basement
- Dimensions: 2.53 x 2.61
Living room
- Description: Living Room
- Level: Main
- Area: 29.41 Square Meters
- Area source: Other
- Dimensions: 5.79 x 5.08
Living room
- Level: Main
- Dimensions: 4.96 x 3.11
Office
- Description: Office
- Level: Lower
- Area: 6.82 Square Meters
- Area source: Other
- Dimensions: 2.94 x 2.32
Office
- Level: Basement
- Dimensions: 2.38 x 3.11
Other
- Level: Basement
- Dimensions: 2.32 x 1.4
Recreation
- Level: Basement
- Dimensions: 3.63 x 4.24
Recreation
- Description: Recreation
- Level: Lower
- Area: 10.46 Square Meters
- Area source: Other
- Dimensions: 4.27 x 2.45
Heating
- Baseboard, Electric
Cooling
- None
Appliances
- Laundry: Ensuite
Features
- Other
- Basement: Finished
- Has fireplace: No
Interior area
- Living area range: 900-999 null
Video & virtual tour
Property
Parking
- Total spaces: 1
- Parking features: Surface
Features
- Stories: 2
Lot
- Features: Hospital, Park, Public Transit, School, Skiing
Details
- Parcel number: 590170004
Construction
Type & style
- Home type: Townhouse
- Property subtype: Townhouse
- Attached to another structure: Yes
Materials
- Brick
Community & HOA
HOA
- Amenities included: BBQs Allowed, Visitor Parking
- Services included: Building Insurance Included, Parking Included
- HOA fee: C$489 monthly
- HOA name: SCC
Location
- Region: Collingwood
Financial & listing details
- Annual tax amount: C$1,641
- Date on market: 7/24/2026
RE/MAX HALLMARK CHAY REALTY
RE/MAX HALLMARK CHAY REALTY
By pressing Contact Agent, you agree that the real estate professional identified above may call/text you about your search, which may involve use of automated means and pre-recorded/artificial voices. You don't need to consent as a condition of buying any property, goods, or services. Message/data rates may apply. You also agree to our Terms of Use. Zillow does not endorse any real estate professionals. We may share information about your recent and future site activity with your agent to help them understand what you're looking for in a home.
Price history
Price history is unavailable.
Public tax history
Tax history is unavailable.
Climate risks
Neighborhood: L9Y
Nearby schools
GreatSchools rating
No schools nearby
We couldn't find any schools near this home.
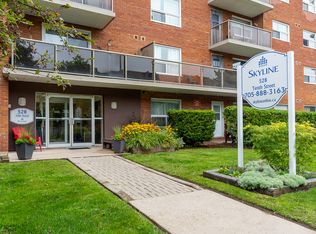
- C$--1 bd1 ba617 sqft528 10th St, Collingwood, ON L9Y4C1Off Market
- C$--2 bd1 ba782 sqft528 10th St #2-BEDROOM, Collingwood, ON L9Y4C1Off Market

- C$--1 bd1 ba617 sqft528 10th St #1-BEDROOM, Collingwood, ON L9Y4C1Off Market
- C$--2 bd1 ba1k sqft528 10th St #2B-1BA-1006SQFT, Collingwood, ON L9Y4C1Off Market
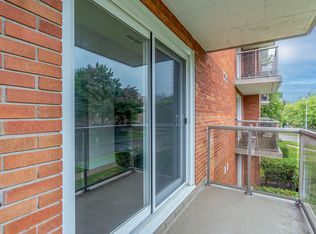
- C$--2 bd1 ba782 sqft528 10th St #821780, Collingwood, ON L9Y4C1Off Market
- C$--1 bd1 ba617 sqft528 10th St #821779, Collingwood, ON L9Y4C1Off Market
- C$--2 bd1 ba1k sqft528 10th St #821781, Collingwood, ON L9Y4C1Off Market
- C$2,0002 bd1 ba860 sqft528 10th St #1568620, Collingwood, ON L9Y4C1For Rent
Similar homes
- C$350,0003 bd2 ba-- sqft590 10th St, Collingwood, ON L9Y 4C1For Sale
 MLS ID #S13070170, Royal LePage Locations North. TRREB
 - C$329,9002 bd1 ba-- sqft13 Harbour St W #253, Collingwood, ON L9Y 5R8For Sale
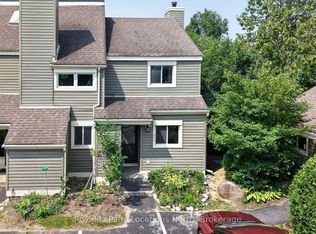 MLS ID #S13587208, Royal LePage Locations North. TRREB
 - C$349,9003 bd1 ba-- sqft26 George Ave, Wasaga Beach, ON L9Z 2X9For Sale
 MLS ID #S13603444, RIGHT AT HOME REALTY INC.. TRREB
 - C$349,9002 bd1 ba-- sqftThe Galleries, Collingwood, ON L9Y 4T2For Sale
 MLS ID #S13518098, RE/MAX Four Seasons Realty Limited. TRREB
 - C$350,0002 bd2 ba-- sqftCranberry, Collingwood, ON L9Y 5B4For SaleMLS ID #S13527162, RE/MAX HALLMARK CHAY REALTY. TRREB
- C$519,0003 bd1 ba-- sqft71 Gibbard Cres, Collingwood, ON L9Y 2B9For SaleMLS ID #S13588594, Royal LePage Locations North. TRREB
- C$475,0003 bd2 ba-- sqft5 Dawson Dr #314, Collingwood, ON L9Y 5B4For SaleMLS ID #S13588828, RE/MAX Four Seasons Realty Limited. TRREB
- C$350,0002 bd1 ba-- sqft17 Harbour St W #227, Collingwood, ON L9Y 5S1For SaleMLS ID #S12873986, Revel Realty Inc.. TRREB
- C$399,0002 bd1 ba-- sqft172 8th St #102, Collingwood, ON L9Y 4T2For SaleMLS ID #S13500320, Chestnut Park Real Estate. TRREB
- C$444,9992 bd2 ba-- sqft5 Spooner Cres #215, Collingwood, ON L9Y 1T3New ConstructionMLS ID #S13530594, RIGHT AT HOME REALTY. TRREB
- C$359,0002 bd2 ba-- sqft23 Dawson Dr #89, Collingwood, ON L9Y 5B4For SaleMLS ID #S13497126, RE/MAX Four Seasons Realty Limited. TRREB
- C$459,0002 bd1 ba-- sqft4 Kimberly Ln #325, Collingwood, ON L9Y 0Z7For SaleMLS ID #S13605654, RE/MAX WEST REALTY INC.. TRREB
- C$298,5001 bd1 ba-- sqft184 8th St #206, Collingwood, ON L9Y 2C8For SaleMLS ID #S13579732, SUTTON GROUP INCENTIVE REALTY INC.. TRREB
- C$359,9001 bd1 ba-- sqftWalnut Woods, Collingwood, ON L9Y 5J9For SaleMLS ID #S12946272, Chestnut Park Real Estate. TRREB
- C$368,9002 bd2 ba-- sqft19 Dawson Dr #39, Collingwood, ON L9Y 5B4For SaleMLS ID #S13509280, RE/MAX By The Bay Brokerage. TRREB
- C$399,9002 bd1 ba-- sqftThe Galleries, Collingwood, ON L9Y 4T2For SaleMLS ID #S12828326, RE/MAX Four Seasons Realty Limited. TRREB
- C$315,0001 bd1 ba-- sqft173 8th St #101, Collingwood, ON L9Y 2C9For SaleMLS ID #S13158540, Sotheby's International Realty Canada. TRREB
- C$460,0003 bd2 ba-- sqft99 High St, Collingwood, ON L9Y 4V4For SaleMLS ID #S12683902, HOMELIFE/MIRACLE REALTY LTD. TRREB
- C$410,0003 bd3 ba1.5k sqft9 Trafalgar Rd, Collingwood, ON L9Y 5G4For SaleMLS ID #40839476, Liliana Grovu, Salesperson, EXP REALTY OF CANADA INC. ITSO
- C$369,0002 bd2 ba-- sqft23 Dawson Dr #84, Collingwood, ON L9Y 5B4For SaleMLS ID #S13473198, FARIS TEAM REAL ESTATE. TRREB
