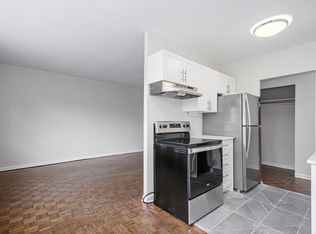
Welcome to easy, affordable living in one of Collingwood's most desirable condominium communities. Located in the well-maintained West Winds building, this bright and spacious one-bedroom condo offers a comfortable layout designed for everyday convenience. The open-concept living and dining area provides plenty of room to relax or entertain, while the functional kitchen maximizes efficiency and storage. The generously sized bedroom offers a peaceful retreat, complemented by abundant closet space throughout the unit. Residents enjoy the security and convenience of a controlled-entry building with elevator access, shared laundry facilities, a bicycle storage area, private storage lockers, and a welcoming common room for social gatherings and recreation. Ideally situated close to shopping, services, and public transit, with a bus stop located just steps from the entrance, this property makes getting around simple and stress-free. A dedicated parking space, ample visitor parking, and condo fees that include water and sewer add further value. Whether you're a first-time buyer, downsizer, or investor, this is an outstanding opportunity to enjoy affordable ownership in the heart of Collingwood. Some listing photos have been digitally enhanced for presentation purposes.
For sale
C$298,500
184 8th St #206, Collingwood, ON L9Y 2C8
1beds
1baths
Condominium
Built in ----
-- sqft lot
$-- Zestimate®
C$--/sqft
C$339/mo HOA
What's special
Dedicated parking spaceAmple visitor parking
- 46 days
- 7
- 0
Zillow last checked:
Listing updated:
Listed by:
SUTTON GROUP INCENTIVE REALTY INC.
Source: TRREB,MLS®#: S13579732 Originating MLS®#: Toronto Regional Real Estate Board
Originating MLS®#: Toronto Regional Real Estate BoardFacts & features
Interior
Bedrooms & bathrooms
- Bedrooms: 1
- Bathrooms: 1
Primary bedroom
- Level: Main
- Dimensions: 3.76 x 4.37
Dining room
- Level: Main
- Dimensions: 2.59 x 2.59
Kitchen
- Level: Main
- Dimensions: 2.44 x 2.44
Living room
- Level: Main
- Dimensions: 5.94 x 3.2
Heating
- Baseboard, Electric
Cooling
- Other
Appliances
- Included: Water Heater
- Laundry: Coin Operated, In Building, Shared
Features
- Primary Bedroom - Main Floor, Separate Heating Controls, Separate Hydro Meter, Storage, Storage Area Lockers
- Basement: None
- Has fireplace: No
Interior area
- Living area range: 600-699 null
Property
Parking
- Total spaces: 1
- Parking features: Assigned
Accessibility
- Accessibility features: 32 Inch Min Doors, Accessible Public Transit Nearby, Bath Grab Bars, Closet Bars 15-48 Inches, Doors Swing In, Elevator, Hallway Width 42 Inches or More, Level Entrance, Level Within Dwelling, Parking, Raised Toilet, Shower Stall
Features
- Exterior features: Open Balcony
- Has view: Yes
- View description: Park/Greenbelt
Details
- Parcel number: 591750012
- Other equipment: Intercom
Construction
Type & style
- Home type: Condo
- Property subtype: Condominium
Materials
- Brick
Community & HOA
HOA
- Amenities included: Elevator
- Services included: Common Elements Included, Building Insurance Included, Water Included, Parking Included
- HOA fee: C$339 monthly
- HOA name: SCP
Location
- Region: Collingwood
Financial & listing details
- Annual tax amount: C$1,331
- Date on market: 7/18/2026
Price history
Price history is unavailable.
Public tax history
Tax history is unavailable.
Climate risks
Neighborhood: L9Y
Nearby schools
GreatSchools rating
No schools nearby
We couldn't find any schools near this home.

Similar homes
- C$330,0002 bd1 ba-- sqft184 8th St #203, Collingwood, ON L9Y 2C8For Sale
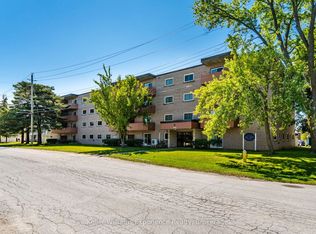 MLS ID #S13649502, Keller Williams Experience Realty. TRREB
 - C$299,9001 bd1 ba-- sqft49 Raglan St #102, Collingwood, ON L9Y 4X1For Sale
 MLS ID #S13716888, KELLER WILLIAMS REALTY CENTRES. TRREB
 - C$315,0001 bd1 ba-- sqft173 8th St #101, Collingwood, ON L9Y 2C9For Sale
 MLS ID #S13158540, Sotheby's International Realty Canada. TRREB
 - C$339,9002 bd1 ba-- sqftThe Galleries, Collingwood, ON L9Y 4T2For Sale
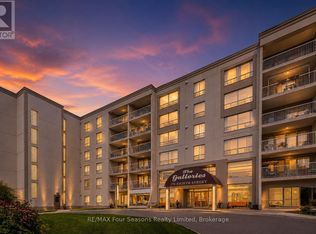 MLS ID #S13518098, RE/MAX Four Seasons Realty Limited. TRREB
