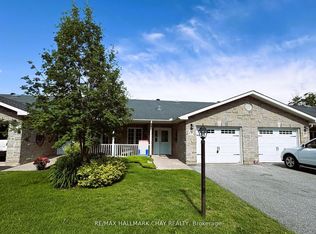
FREE GOLF!!! Now that I have your attention, let me tell you that ownership in this community comes with access to an array of premium amenities including the 9 hole golf course, outdoor heated pool, community center with billiard table, shuffleboard, darts, library, kitchen and patio areas. Retire in Style! CHARMING 3-BEDROOM BUNGALOW IN 55+ COMMUNITY. This is a rare opportunity to purchase a THREE bedroom home in Hometown, a Parkbridge Residential Retirement Community. Welcome to easy, low-maintenance living in this well maintained detached bungalow. Situated on an oversized lot, this property features, a convenient carport and shed, walkout to a large private patio, and lovely gardens. The home has a bright sunroom with 2 walkouts, newer furnace and central air, fresh paint throughout, and is move in ready. Located in one of Parkbridge's premier communities. Where Land Lease Ownership is the perfect hybrid solution to affordable home ownership - giving you the benefit of home ownership (to continue to build equity) combined with the worry-free landlord managed community. Paying land rent is similar to paying condo fees. However, in a condominium, you own a share in the common elements - roads, pool, golf course, community center - and you are responsible for the costs of such. In a leased land community, many of those "big ticket" responsibilities are managed by Parkbridge. Leased land fees to the new owner of $750 rent, $36.69 site tax & $76.04 home tax for a total monthly fee of $862.73. This home is ready for you to move in and enjoy a retirement lifestyle filled with comfort, convenience, and community.
For sale
C$295,000
13 Carruthers St N, Wasaga Beach, ON L9Z 1K2
3beds
1baths
Single Family Residence
Built in ----
6,600 Square Feet Lot
$-- Zestimate®
C$--/sqft
C$-- HOA
What's special
Well maintained detached bungalowOversized lotConvenient carportLovely gardensFresh paint throughout
- 47 days
- 18
- 0
Zillow last checked:
Listing updated:
Listed by:
RE/MAX HALLMARK CHAY REALTY
Source: TRREB,MLS®#: S13734728 Originating MLS®#: Toronto Regional Real Estate Board
Originating MLS®#: Toronto Regional Real Estate BoardFacts & features
Interior
Bedrooms & bathrooms
- Bedrooms: 3
- Bathrooms: 1
Primary bedroom
- Level: Main
- Dimensions: 10.7 X 9.7'
Bedroom 2
- Level: Main
- Dimensions: 10.6 X 8'
Bedroom 3
- Level: Main
- Dimensions: 10.6 X 9.10'
Bathroom
- Level: Main
- Dimensions: 10 X 14'(FLORIDA RM
Dining room
- Level: Main
- Dimensions: 14.5 X 8'
Kitchen
- Level: Main
- Dimensions: 8 X 8'
Laundry
- Level: Main
- Dimensions: 1.98 x 1.6
Living room
- Level: Main
- Dimensions: 19.1 X 9.9'
Sunroom
- Level: Main
- Dimensions: 4.04 x 3.02
Heating
- Forced Air, Gas
Cooling
- Central Air
Appliances
- Included: Water Heater Owned
Features
- Basement: None,Crawl Space
- Has fireplace: No
Interior area
- Living area range: 1100-1500 null
Property
Parking
- Total spaces: 3
- Parking features: Covered
Features
- Pool features: None
- Waterfront features: None
Lot
- Size: 6,600 Square Feet
- Topography: Level
Details
- Parcel number: 1
Construction
Type & style
- Home type: SingleFamily
- Architectural style: Bungalow
- Property subtype: Single Family Residence
- Attached to another structure: Yes
Materials
- Vinyl Siding
- Foundation: Block
- Roof: Asphalt Shingle
Utilities & green energy
- Sewer: Sewer
Community & HOA
Community
- Senior community: Yes
Location
- Region: Wasaga Beach
Financial & listing details
- Date on market: 9/2/2026
Price history
Price history is unavailable.
Public tax history
Tax history is unavailable.
Climate risks
Neighborhood: L9Z
Nearby schools
GreatSchools rating
No schools nearby
We couldn't find any schools near this home.

Similar homes
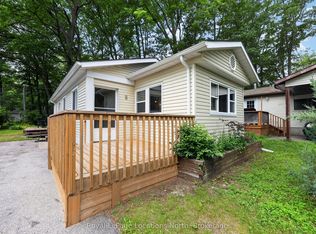
- C$249,0002 bd2 ba-- sqft5 Murray Dr, Wasaga Beach, ON L9Z 1K3For Sale
 MLS ID #S13744832, Royal LePage Locations North. TRREB
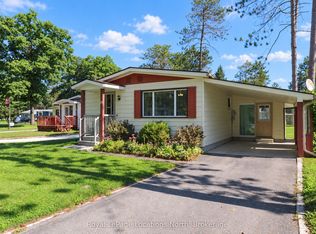
 - C$294,0002 bd1 ba-- sqft89 Georgian Glen Dr, Wasaga Beach, ON L9Z 1K8For Sale
 MLS ID #S13757510, Royal LePage Locations North. TRREB
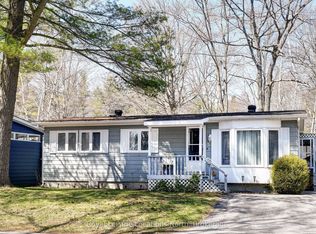
 - C$299,0002 bd1 ba-- sqft4 Saint James Pl, Wasaga Beach, ON L9Z 3A8For Sale
 MLS ID #S13081644, Royal LePage Locations North. TRREB
 - C$335,0002 bd2 ba-- sqft3 Saint James Pl, Wasaga Beach, ON L9Z 3A8For Sale
 MLS ID #S13753620, FARIS TEAM REAL ESTATE. TRREB
