LUXURIOUS 55+ COMMUNITY HOME ON A PREMIUM LOT WITH SCENIC VIEWS OF THE POND & GOLF COURSE! This immaculately maintained unit in Country Meadows offers an unparalleled living experience on a premium lot that backs onto a picturesque pond and fronts the community pool and golf course. Conveniently located near Collingwood General Hospital, Ramblewood Medical Centre, Foodland, Real Canadian Superstore, and Walmart, all your needs are easily met. Enjoy an active and vibrant lifestyle with access to a private 9-hole golf course, paved walking paths around the beautiful pond, an in-ground heated pool for those warm summer days, and a year-round clubhouse for hosting various activities. Step inside to a freshly painted interior that exudes warmth and elegance. Natural light floods the foyer and kitchen through skylight tubes, illuminating the gleaming hardwood and tile floors. Crown moulding and California shutters add a touch of sophistication. The living room, featuring a vaulted ceiling and a cozy gas fireplace with a TV nook, is perfect for relaxing or entertaining guests. The large open-concept kitchen boasts a brand-new backsplash. Retreat to the primary bedroom, which features brand-new vinyl floors, dual closets, and a 3-piece ensuite bathroom. Step outside onto the composite deck with a glass railing, which offers unobstructed views of the tranquil pond—an ideal spot for your morning coffee or evening relaxation. Additional features include a fully drywalled garage with an inside entry and a wheelchair ramp and proximity to the guest parking lot with plenty of available spots. With the home currently vacant, a quick closing is preferred. Your #HomeToStay awaits!
Sold for $490,000
C$490,000
140 Greenway Dr, Wasaga Beach, ON L9Z 0E6
2beds
1,266sqft
Row/Townhouse, Residential
Built in 2013
-- sqft lot
$-- Zestimate®
C$387/sqft
C$2,267 Estimated rent
Home value
Not available
Estimated sales range
Not available
Not available
Owner options
List your home for rent
C$2,267/mo
Rent Zestimate®
Find your next renter with Zillow Rental Manager. Plus, with online applications, you can quickly screen prospective tenants – for free.
C$2,267/mo
Rent Zestimate®
Refinance and save
C$2,072/mo
Est. payment
Refinancing to a lower rate could help reduce your monthly payments and save thousands over the life of the loan.
C$2,072/mo
Est. payment
Explore your selling options
Work with a Zillow partner agent
Leverage their expertise and Zillow's premium Showcase listings to get your home seen by more buyers.
Get startedList with your own agent
Get your home in front of millions of buyers by listing it on Zillow.
Learn how to do itSell it yourself
Take full control of how buyers see your home on Zillow by listing For Sale by Owner (FSBO).
List your homeWhat's special
Zillow last checked:
Listing updated:
Listed by:
Peggy Hill, Salesperson,
Re/Max Hallmark Peggy Hill Group Realty Brokerage,
Olivia Argue,
Re/Max Hallmark Peggy Hill Group Realty Brokerage
Source: ITSO,MLS®#: 40681718Originating MLS®#: Barrie & District Association of REALTORS® Inc.
Facts & features
Interior
Bedrooms & bathrooms
- Bedrooms: 2
- Bathrooms: 2
- Full bathrooms: 2
- Main level bathrooms: 2
- Main level bedrooms: 2
Other
- Features: California Shutters, Ensuite Privilege, Vinyl Flooring
- Level: Main
Bedroom
- Features: California Shutters, Carpet
- Level: Main
Bathroom
- Features: 4-Piece, Tile Floors
- Level: Main
Other
- Features: 3-Piece, Ensuite, Tile Floors
- Level: Main
Dining room
- Features: Hardwood Floor
- Level: Main
Kitchen
- Features: Tile Floors
- Level: Main
Living room
- Features: Fireplace, Hardwood Floor, Walkout to Balcony/Deck
- Level: Main
Heating
- Forced Air, Natural Gas
Cooling
- Central Air
Appliances
- Included: Built-in Microwave, Dishwasher, Refrigerator, Stove
- Laundry: Electric Dryer Hookup, In-Suite, Laundry Room, Main Level, Washer Hookup
Features
- Central Vacuum, Built-In Appliances, Ceiling Fan(s), Solar Tube(s)
- Windows: Window Coverings
- Basement: Crawl Space,Unfinished
- Has fireplace: Yes
- Fireplace features: Family Room, Gas
Interior area
- Total structure area: 1,266
- Total interior livable area: 1,266 sqft
- Finished area above ground: 1,266
Property
Parking
- Total spaces: 3
- Parking features: Attached Garage, Asphalt, Exclusive, Private Drive Single Wide
- Attached garage spaces: 1
- Uncovered spaces: 2
Features
- Stories: 1
- Patio & porch: Deck, Patio, Porch
- Exterior features: Landscaped, Lighting, Privacy, Year Round Living
- Has private pool: Yes
- Pool features: Community, In Ground
- Has view: Yes
- View description: Garden, Golf Course, Pond, Pool
- Has water view: Yes
- Water view: Pond
- Waterfront features: Pond, Direct Waterfront, Lake/Pond
- Frontage type: North
- Frontage length: 0.00
Lot
- Features: Urban, Ample Parking, Near Golf Course, Landscaped, Public Parking, Quiet Area, Rec./Community Centre, Shopping Nearby, Trails
Details
- On leased land: Yes
- Lease amount: $969
- Zoning: R3-17
Construction
Type & style
- Home type: Townhouse
- Architectural style: Bungalow
- Property subtype: Row/Townhouse, Residential
- Attached to another structure: Yes
Materials
- Brick, Stone
- Foundation: Concrete Perimeter
- Roof: Asphalt
Condition
- 6-15 Years
- New construction: No
- Year built: 2013
Utilities & green energy
- Sewer: Sewer (Municipal)
- Water: Municipal
Community & HOA
HOA
- Has HOA: Yes
- Amenities included: Clubhouse, Pool, Other
- Services included: Maintenance Grounds, Snow Removal
Location
- Region: Wasaga Beach
Financial & listing details
- Price per square foot: C$387/sqft
- Date on market: 11/27/2024
- Inclusions: Built-in Microwave, Central Vac, Dishwasher, Refrigerator, Stove, Window Coverings
Price history
| Date | Event | Price |
|---|---|---|
| 2/10/2025 | Sold | C$490,000C$387/sqft |
Source: ITSO #40681718 Report a problem | ||
Public tax history
Tax history is unavailable.
Neighborhood: L9Z
Nearby homes
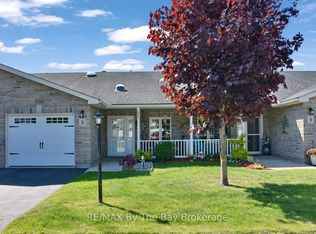
- C$499,9002 bd2 ba-- sqft3 Garden Grove Cres, Wasaga Beach, ON L9Z0E6For Sale
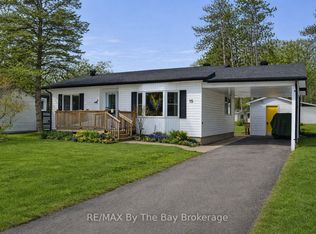
- C$269,9002 bd1 ba-- sqft15 Carruthers St S, Wasaga Beach, ON L9Z1K2For Sale
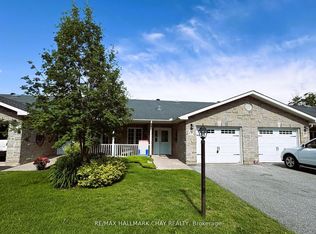
- C$309,9002 bd1 ba-- sqft3 Golf Ave, Wasaga Beach, ON L9Z1K2For Sale

- C$459,9002 bd2 ba-- sqft19 Greenway Dr, Wasaga Beach, ON L9Z0E6For Sale
- C$389,9002 bd2 ba-- sqft10 Allen Dr N, Wasaga Beach, ON L9Z1K5For Sale
- C$249,0002 bd2 ba-- sqft5 Murray Dr, Wasaga Beach, ON L9Z1K3For Sale
- C$300,0003 bd1 ba-- sqft13 Carruthers St N, Wasaga Beach, ON L9Z1K2For Sale
- C$239,0002 bd1 ba-- sqft8 Shaw St, Wasaga Beach, ON L9Z1K3For Sale
Nearby schools
GreatSchools rating
No schools nearby
We couldn't find any schools near this home.
- Ontario
- Simcoe County
- Wasaga Beach
- L9Z 0E6
- 140 Greenway Dr
Nearby cities
Nearby zip codes
Other Wasaga Beach Topics
