Resort-Style Retirement Living - Look No Further! Welcome to this charming 2-bedroom, 2-bathroom bungalow located in a welcoming, year-round 55+ community, where golf carts are welcome and resort-style living is at your doorstep! The spacious primary bedroom features a walk-in closet and convenient 3-piece ensuite bathroom. Enjoy your morning coffee or unwind after dinner in the bright sunroom conveniently located off the dining room. Community amenities include a 9-hole par 3 golf course, inground pool, and shuffleboard, providing plenty of opportunities to stay active and social. Tree-lined streets and a friendly, relaxed atmosphere create the perfect setting to enjoy your retirement years. Conveniently located just a short drive from shopping, the public library, a new arena, and the beach, you'll have everything you need close by. Monthly Lease DetailsTotal monthly lease: $866.97 (Land Lease: $750.00/month Site Fee: $36.69/month Home: $80.28/month Water: Metered separately). Come discover the easy, relaxed lifestyle this wonderful community has to offer!
For sale
C$249,000
5 Murray Dr, Wasaga Beach, ON L9Z 1K3
2beds
2baths
Single Family Residence
Built in ----
-- sqft lot
$-- Zestimate®
C$--/sqft
C$-- HOA
What's special
- 6 days
- 10
- 2
Zillow last checked:
Listing updated:
Listed by:
Royal LePage Locations North
Source: TRREB,MLS®#: S13744832 Originating MLS®#: One Point Association of REALTORS
Originating MLS®#: One Point Association of REALTORSFacts & features
Interior
Bedrooms & bathrooms
- Bedrooms: 2
- Bathrooms: 2
Bedroom
- Level: Main
- Dimensions: 2.5 x 2.69
Bedroom
- Level: Main
- Dimensions: 5.32 x 4.18
Bathroom
- Level: Main
- Dimensions: 3.5 x 1.51
Bathroom
- Level: Main
- Dimensions: 1.71 x 2.3
Dining room
- Level: Main
- Dimensions: 3.68 x 2.32
Kitchen
- Level: Main
- Dimensions: 3.46 x 3.51
Living room
- Level: Main
- Dimensions: 3.7 x 3.51
Sunroom
- Level: Main
- Dimensions: 2.15 x 3.28
Utility room
- Level: Main
- Dimensions: 0.78 x 0.79
Heating
- Forced Air, Electric
Cooling
- Central Air
Appliances
- Included: Water Heater Owned
Features
- Basement: Crawl Space
- Has fireplace: No
Interior area
- Living area range: 700-1100 null
Video & virtual tour
Property
Parking
- Total spaces: 2
- Parking features: Private Double
Features
- Patio & porch: Deck
- Exterior features: Year Round Living, Recreational Area
- Pool features: None
Lot
- Topography: Flat,Dry,Wooded/Treed
Construction
Type & style
- Home type: SingleFamily
- Architectural style: Bungalow
- Property subtype: Single Family Residence
Materials
- Wood, Vinyl Siding
- Foundation: Concrete Block
- Roof: Asphalt Shingle
Utilities & green energy
- Sewer: Sewer
Community & HOA
Community
- Senior community: Yes
Location
- Region: Wasaga Beach
Financial & listing details
- Date on market: 9/4/2026
Price history
Price history is unavailable.
Public tax history
Tax history is unavailable.
Climate risks
Neighborhood: L9Z
Nearby schools
GreatSchools rating
No schools nearby
We couldn't find any schools near this home.
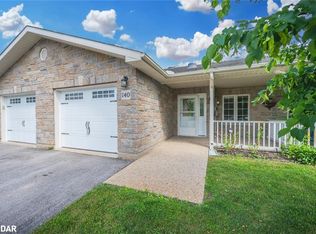

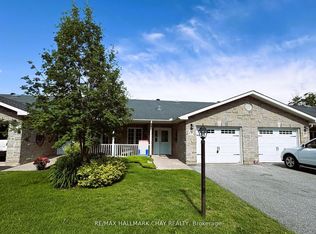
Similar homes
- C$239,0002 bd1 ba-- sqft8 Shaw St, Wasaga Beach, ON L9Z 1K3For Sale
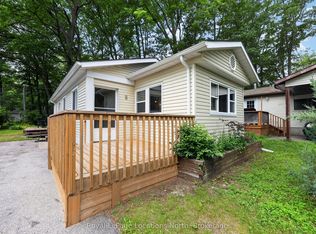 MLS ID #S13523534, Royal LePage Locations North. TRREB
 - C$300,0003 bd1 ba-- sqft13 Carruthers St N, Wasaga Beach, ON L9Z 1K2For Sale
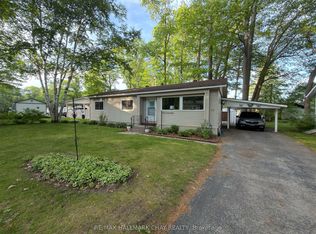 MLS ID #S13734728, RE/MAX HALLMARK CHAY REALTY. TRREB
 - C$294,0002 bd1 ba-- sqft89 Georgian Glen Dr, Wasaga Beach, ON L9Z 1K8For Sale
 MLS ID #S13757510, Royal LePage Locations North. TRREB
 - C$335,0002 bd2 ba-- sqft3 Saint James Pl, Wasaga Beach, ON L9Z 3A8For Sale
 MLS ID #S13753620, FARIS TEAM REAL ESTATE. TRREB
