Welcome to your charming bungalow by the beach! This affordable home boasts 2 bedrooms, 1 bathroom, and ample parking space for 4 vehicles. With 800 square feet of cozy living space, this property is perfect for those seeking a peaceful setting close to the main beach with the convenience of ample restaurants shopping centers. Located in a mature modular home park, this year-round residence offers a private deck for enjoying the serene surroundings and comes equipped with a large shed for additional storage space for all your beach gear and outdoor equipment. Recent updates (2022-2026) include; Flooring, Bathroom, Furnace, Leaf gutter protector, and Full Exterior paint job. This home exudes a fresh and inviting atmosphere, ready for you to add your finishing touches and make it your own. (Taxes and Land Lease total; $846.01 / month to New Owner as per Parkbridge).
For sale
C$175,000
55 Georgian Glen Dr, Wasaga Beach, ON L9Z 1K7
2beds
1baths
Mobile Home
Built in ----
-- sqft lot
$-- Zestimate®
C$--/sqft
C$-- HOA
What's special
Fresh and inviting atmosphere
- 6 days |
- 15 |
- 0 |
Zillow last checked:
Listing updated:
Listed by:
RE/MAX By The Bay Brokerage
Source: TRREB,MLS®#: S13668444 Originating MLS®#: One Point Association of REALTORS
Originating MLS®#: One Point Association of REALTORSFacts & features
Interior
Bedrooms & bathrooms
- Bedrooms: 2
- Bathrooms: 1
Bedroom
- Level: Main
- Dimensions: 3.15 x 3.51
Bedroom 2
- Level: Main
- Dimensions: 3.79 x 2.59
Dining room
- Level: Main
- Dimensions: 2.01 x 3.51
Kitchen
- Level: Main
- Dimensions: 2.39 x 2.79
Laundry
- Level: Main
- Dimensions: 2.13 x 2.59
Living room
- Level: Main
- Dimensions: 4.57 x 3.51
Heating
- Forced Air, Electric
Cooling
- Wall Unit(s)
Appliances
- Included: Water Heater Owned
Features
- Primary Bedroom - Main Floor
- Basement: None
- Has fireplace: No
Interior area
- Living area range: 700-1100 null
Video & virtual tour
Property
Parking
- Total spaces: 4
Features
- Patio & porch: Deck
- Exterior features: Recreational Area, Year Round Living
- Pool features: None
- Waterfront features: None
Lot
- Features: Beach, Golf, Rec./Commun.Centre
- Topography: Flat
Details
- Additional structures: Shed
Construction
Type & style
- Home type: MobileManufactured
- Architectural style: Bungalow
- Property subtype: Mobile Home
Materials
- Aluminum Siding
- Foundation: Other
- Roof: Asphalt Shingle
Utilities & green energy
- Sewer: Sewer
Community & HOA
Location
- Region: Wasaga Beach
Financial & listing details
- Date on market: 8/12/2026
Price history
Price history is unavailable.
Public tax history
Tax history is unavailable.
Climate risks
Neighborhood: L9Z
Nearby schools
GreatSchools rating
No schools nearby
We couldn't find any schools near this home.
- C$299,0002 bd1 ba-- sqft89 Georgian Glen Dr, Wasaga Beach, ON L9Z1K8For Sale

- C$289,7102 bd2 ba-- sqft23 Georgian Glen Dr, Wasaga Beach, ON L9Z1K6For Sale

- C$---- bd-- ba-- sqft78 Georgian Glen Dr, Wasaga Beach, ON L9Z1K8Off Market
- C$249,9002 bd1 ba-- sqft40 Georgian Glen Dr, Wasaga Beach, ON L9Z1K7For Sale
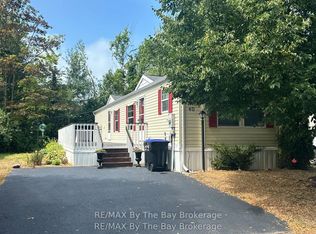
- C$314,9002 bd1 ba-- sqft97 Georgian Glen Dr, Wasaga Beach, ON L9Z1K8For Sale
- C$639,9004 bd3 ba-- sqft58 Savannah Cres, Wasaga Beach, ON L9Z0E7For Sale
- C$599,9002 bd2 ba-- sqft158 Zoo Park Rd, Wasaga Beach, ON L9Z2P2For Sale
- C$--3 bd3 ba-- sqft42 Little River Cross, Wasaga Beach, ON L9Z0G1Off Market
Similar homes
- C$185,0002 bd1 ba-- sqft9 White Pines Trl, Wasaga Beach, ON L9Z 1X7For Sale
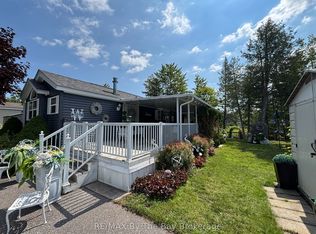 MLS ID #S13648782, RE/MAX By The Bay Brokerage. TRREB
 - C$164,9002 bd1 ba-- sqft19 White Pines Trl, Wasaga Beach, ON L9Z 1X7For Sale
 MLS ID #S13629300, Century 21 Millennium Inc.. TRREB
 - C$155,0003 bd1 ba-- sqft85 Theme Park Dr #I, Wasaga Beach, ON L9Z 1X7For Sale
 MLS ID #S13523246, ROYAL LEPAGE REAL ESTATE SERVICES LTD.. TRREB
 - C$165,0002 bd1 ba-- sqft15 Kenora Trl, Wasaga Beach, ON L9Z 2M2For Sale
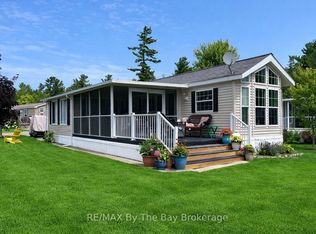 MLS ID #S12702762, RE/MAX By The Bay Brokerage. TRREB
 - C$149,9992 bd1 ba-- sqft85 Theme Park Dr #G4, Wasaga Beach, ON L9Z 1X7For SaleMLS ID #S12949140, RE/MAX By The Bay Brokerage. TRREB
- C$169,9002 bd1 ba-- sqft1 White Pines Trl, Wasaga Beach, ON L9Z 1X7For SaleMLS ID #S13436258, RE/MAX By The Bay Brokerage. TRREB
- C$179,9001 bd2 ba-- sqft13 White Pines Trl, Wasaga Beach, ON L9Z 1X7For SaleMLS ID #S13492930, RE/MAX By The Bay Brokerage. TRREB
- C$133,6003 bd1 ba-- sqft85 Theme Park Dr #82, Wasaga Beach, ON L9Z 1X7For SaleMLS ID #S13599130, COMFREE. TRREB
- C$137,5002 bd1 ba-- sqft85 Theme Park Dr #75, Wasaga Beach, ON L9Z 1X7For SaleMLS ID #S13000878, RE/MAX By The Bay Brokerage. TRREB
- C$119,9002 bd1 ba-- sqft85 Theme Park Dr #92, Wasaga Beach, ON L9Z 1X7For SaleMLS ID #S13538924, RE/MAX By The Bay Brokerage. TRREB
- C$104,9002 bd1 ba-- sqft13 Huron Cir, Wasaga Beach, ON L9Z 1X7For SaleMLS ID #S13641194, RE/MAX HALLMARK PEGGY HILL GROUP REALTY. TRREB
- C$249,9002 bd1 ba-- sqft40 Georgian Glen Dr, Wasaga Beach, ON L9Z 1K7For SaleMLS ID #S12961494, RE/MAX By The Bay Brokerage. TRREB
- C$129,9002 bd1 ba-- sqft14 Kenora Trl, Wasaga Beach, ON L9Z 2M2For SaleMLS ID #S13171092, RE/MAX By The Bay Brokerage. TRREB
- C$128,8882 bd1 ba-- sqft42 Temagami Trl, Wasaga Beach, ON L9Z 1X7For SaleMLS ID #S12982436, RE/MAX By The Bay Brokerage. TRREB
- C$115,0002 bd1 ba-- sqft32 Temagami Trl, Wasaga Beach, ON L9Z 1X7For SaleMLS ID #S13592610, RE/MAX By The Bay Brokerage. TRREB
- C$95,0002 bd1 ba-- sqft85 Theme Park Dr #45, Wasaga Beach, ON L9Z 1X7For SaleMLS ID #S13452740, Century 21 Millennium Inc.. TRREB
- C$99,9002 bd1 ba-- sqft85 Theme Park Dr #68, Wasaga Beach, ON L9Z 1X7For SaleMLS ID #S12949138, RE/MAX By The Bay Brokerage. TRREB
- C$110,0002 bd1 ba-- sqft15 Huron Cir, Wasaga Beach, ON L9Z 1X7For SaleMLS ID #S12702652, RE/MAX By The Bay Brokerage. TRREB
- C$129,9003 bd1 ba-- sqft85 Theme Park Dr #247, Wasaga Beach, ON L9Z 1X7For SaleMLS ID #S13414154, RE/MAX By The Bay Brokerage. TRREB
- C$129,9002 bd1 ba-- sqft83 Madawaska Trl, Wasaga Beach, ON L9Z 1X7For SaleMLS ID #S13132490, RE/MAX By The Bay Brokerage. TRREB
