Discover the perfect seasonal getaway at Wasaga CountryLife Resort with this beautifully maintained 2009 Northlander Cottage Escape (Model SW-09-3993-2), ideally situated on arguably one of the largest and most private lots in the resort. Backing onto peaceful greenspace and a tranquil pond, this property offers exceptional privacy and a true cottage retreat atmosphere. This spacious unit features a bright 12' x 12' sunroom, a covered front deck perfect for relaxing or entertaining, and a beautifully landscaped outdoor space complete with a backyard pergola. The property also includes an asphalt driveway, large storage shed, and is set on an engineered concrete pad for added stability and longevity. Comfort and convenience are fully covered with natural gas forced-air heating, municipal services, 50-amp electrical service, and plenty of outdoor living space to enjoy the resort lifestyle. Located within the sought-after Wasaga CountryLife Resort, owners enjoy access to outstanding amenities including multiple pools, splash pad, clubhouse, playgrounds, sports courts, mini golf, organized activities, walking trails, and gated seasonal resort living just minutes from the beach and local attractions.2026 seasonal site fees are $7,375 + HST. Resort season runs May 1st through November 15th.A rare opportunity to own a premium seasonal property in one of Wasaga Beach's most desirable resort communities.
For sale
C$129,900
83 Madawaska Trl, Wasaga Beach, ON L9Z 1X7
2beds
1baths
Single Family Residence
Built in ----
-- sqft lot
$-- Zestimate®
C$--/sqft
C$-- HOA
What's special
Beautifully landscaped outdoor spaceBackyard pergolaAsphalt drivewayLarge storage shedNatural gas forced-air heating
- 97 days |
- 37 |
- 3 |
Zillow last checked:
Listing updated:
Listed by:
RE/MAX By The Bay Brokerage
Source: TRREB,MLS®#: S13132490 Originating MLS®#: One Point Association of REALTORS
Originating MLS®#: One Point Association of REALTORSFacts & features
Interior
Bedrooms & bathrooms
- Bedrooms: 2
- Bathrooms: 1
Primary bedroom
- Level: Main
- Dimensions: 2.2 x 3.1
Bedroom
- Level: Main
- Dimensions: 1.98 x 1.98
Kitchen
- Level: Main
- Dimensions: 3.57 x 2.44
Living room
- Level: Main
- Dimensions: 2.44 x 3.56
Sunroom
- Level: Main
- Dimensions: 3.7 x 3.88
Heating
- Forced Air, Gas
Cooling
- Central Air
Features
- Flooring: Carpet Free
- Basement: None
- Has fireplace: No
Interior area
- Living area range: < 700 null
Property
Parking
- Total spaces: 2
Features
- Has private pool: Yes
- Pool features: Community, Indoor, In Ground
- Water view: Direct,Obstructive
- On waterfront: Yes
- Waterfront features: Indirect, Pond
Details
- Parcel number: 0
Construction
Type & style
- Home type: SingleFamily
- Architectural style: Bungalow
- Property subtype: Single Family Residence
Materials
- Vinyl Siding
- Foundation: Post & Pad
- Roof: Asphalt Shingle
Utilities & green energy
- Sewer: Sewer
Community & HOA
Location
- Region: Wasaga Beach
Financial & listing details
- Date on market: 5/15/2026
Price history
Price history is unavailable.
Public tax history
Tax history is unavailable.
Climate risks
Neighborhood: L9Z
Nearby schools
GreatSchools rating
No schools nearby
We couldn't find any schools near this home.
- C$179,9001 bd2 ba-- sqft13 White Pines Trl, Wasaga Beach, ON L9Z1X7For Sale

- C$185,0002 bd1 ba-- sqft9 White Pines Trl, Wasaga Beach, ON L9Z1X7For Sale
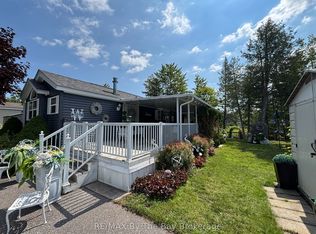
- C$164,9002 bd1 ba-- sqft19 White Pines Trl, Wasaga Beach, ON L9Z1X7For Sale

- C$165,0002 bd1 ba-- sqft15 Kenora Trl, Wasaga Beach, ON L9Z2M2For Sale
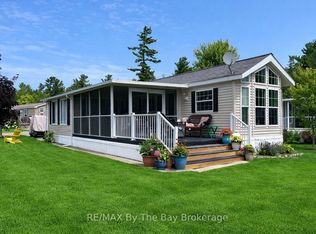
- C$119,9003 bd1 ba-- sqft16 Kenora Trl, Wasaga Beach, ON L9Z2M2For Sale
- C$129,9002 bd1 ba-- sqft14 Kenora Trl, Wasaga Beach, ON L9Z2M2For Sale
- C$129,8003 bd1 ba-- sqft1 Kenora Trl, Wasaga Beach, ON L9Z2M2For Sale
- C$169,9002 bd1 ba-- sqft1 White Pines Trl, Wasaga Beach, ON L9Z1X7For Sale
Similar homes
- C$129,9003 bd1 ba-- sqft85 Theme Park Dr #247, Wasaga Beach, ON L9Z 1X7For Sale
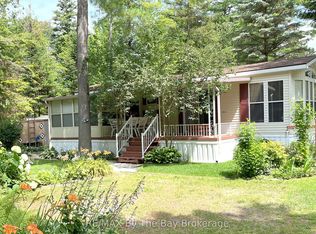 MLS ID #S13414154, RE/MAX By The Bay Brokerage. TRREB
 - C$128,8882 bd1 ba-- sqft42 Temagami Trl, Wasaga Beach, ON L9Z 1X7For Sale
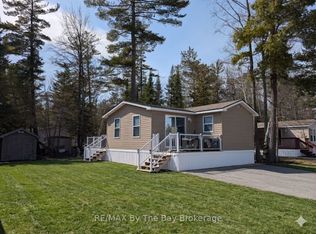 MLS ID #S12982436, RE/MAX By The Bay Brokerage. TRREB
 - C$119,9002 bd1 ba-- sqft85 Theme Park Dr #92, Wasaga Beach, ON L9Z 1X7For Sale
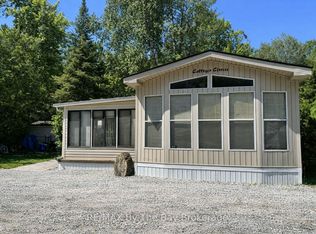 MLS ID #S13538924, RE/MAX By The Bay Brokerage. TRREB
 - C$133,6003 bd1 ba-- sqft85 Theme Park Dr #82, Wasaga Beach, ON L9Z 1X7For Sale
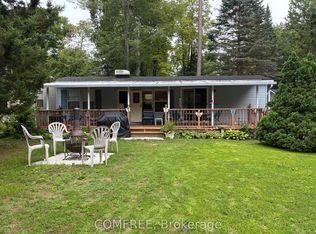 MLS ID #S13599130, COMFREE. TRREB
 - C$164,9002 bd1 ba-- sqft19 White Pines Trl, Wasaga Beach, ON L9Z 1X7For SaleMLS ID #S13629300, Century 21 Millennium Inc.. TRREB
- C$129,8003 bd1 ba-- sqft1 Kenora Trl, Wasaga Beach, ON L9Z 2M2For SaleMLS ID #S13462328, RE/MAX ALL-STARS REALTY INC.. TRREB
- C$129,9002 bd1 ba-- sqft14 Kenora Trl, Wasaga Beach, ON L9Z 2M2For SaleMLS ID #S13171092, RE/MAX By The Bay Brokerage. TRREB
- C$115,0002 bd1 ba-- sqft32 Temagami Trl, Wasaga Beach, ON L9Z 1X7For SaleMLS ID #S13592610, RE/MAX By The Bay Brokerage. TRREB
- C$169,9002 bd1 ba-- sqft1 White Pines Trl, Wasaga Beach, ON L9Z 1X7For SaleMLS ID #S13436258, RE/MAX By The Bay Brokerage. TRREB
- C$110,0002 bd1 ba-- sqft15 Huron Cir, Wasaga Beach, ON L9Z 1X7For SaleMLS ID #S12702652, RE/MAX By The Bay Brokerage. TRREB
- C$104,9002 bd1 ba-- sqft13 Huron Cir, Wasaga Beach, ON L9Z 1X7For SaleMLS ID #S13641194, RE/MAX HALLMARK PEGGY HILL GROUP REALTY. TRREB
- C$137,5002 bd1 ba-- sqft85 Theme Park Dr #75, Wasaga Beach, ON L9Z 1X7For SaleMLS ID #S13000878, RE/MAX By The Bay Brokerage. TRREB
- C$149,9992 bd1 ba-- sqft85 Theme Park Dr #G4, Wasaga Beach, ON L9Z 1X7For SaleMLS ID #S12949140, RE/MAX By The Bay Brokerage. TRREB
- C$179,9001 bd2 ba-- sqft13 White Pines Trl, Wasaga Beach, ON L9Z 1X7For SaleMLS ID #S13492930, RE/MAX By The Bay Brokerage. TRREB
- C$99,9002 bd1 ba-- sqft85 Theme Park Dr #68, Wasaga Beach, ON L9Z 1X7For SaleMLS ID #S12949138, RE/MAX By The Bay Brokerage. TRREB
- C$185,0002 bd1 ba-- sqft9 White Pines Trl, Wasaga Beach, ON L9Z 1X7For SaleMLS ID #S13648782, RE/MAX By The Bay Brokerage. TRREB
- C$155,0003 bd1 ba-- sqft85 Theme Park Dr #I, Wasaga Beach, ON L9Z 1X7For SaleMLS ID #S13523246, ROYAL LEPAGE REAL ESTATE SERVICES LTD.. TRREB
- C$95,0002 bd1 ba-- sqft85 Theme Park Dr #45, Wasaga Beach, ON L9Z 1X7For SaleMLS ID #S13452740, Century 21 Millennium Inc.. TRREB
- C$165,0002 bd1 ba-- sqft15 Kenora Trl, Wasaga Beach, ON L9Z 2M2For SaleMLS ID #S12702762, RE/MAX By The Bay Brokerage. TRREB
- C$175,0002 bd1 ba-- sqft55 Georgian Glen Dr, Wasaga Beach, ON L9Z 1K7For SaleMLS ID #S13668444, RE/MAX By The Bay Brokerage. TRREB
