Skip main navigation
For sale
  • C$129,800

    1 Kenora Trl, Wasaga Beach, ON L9Z 2M2

    3beds
    1baths
    Single Family Residence
    Built in ----
    -- sqft lot
    $-- Zestimate®
    C$--/sqft
    C$-- HOA

    What's special

    Upgraded renovatedVery private landscaped lotTwo flagstone patiosGated communityMini puttBounce area
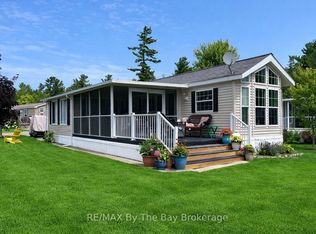
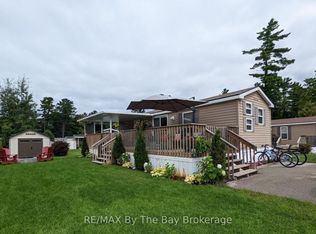
    DESIRABLE WASAGA COUNTRY Life. * Rare 14'wide by 45" Plus 23' x 10' bonus room, Possibly largest Park Model Upgraded, Renovated, Waterfront (mini Lake Kenora), .Seasonal. Huge driveway and premium lot. Very private landscaped lot on mini lake Kenora . Huge deck part with roof for shade lovers. two flagstone patios. Like a 3 bedroom. Sleeps 10. Walk to beach, gated community. (see their website). 5 Pools, mini putt, weekend activities, for adults and kids, dances, live music, dances, BBQs, meet the firefighters and trucks, zoo to you, yoga classes, , bingo, plus so many things to do or just a perfect place to relax message to view. Property taxes , water and all resort activities included in lease fees *2 sets of pot and pan drawers and pantry added, Note sewers and town water. Benjamin Moor Paint. discover the perfect seasonal resort , short walk to beach. extensively upgraded. tons of park amenities and activities, adult and kids pools, indoor pool, clubhouse, tons of social events , live bands, dances, BBQs, things like zoo to you, Halloween and Christmas in the summer. tennis court (basket ball), mini putt, bounce area, bingo, etc. etc. SELLER CONSIDER LOAN /MORTGAGe TAKE BACK.note $5990 fees are reflective of a $2000.rebate for a $2000 rebate for each of 3 years reflective (plus hst)
    27 days
    |
    184
    |
    13
    |

    Zillow last checked:

    Listing updated:

    Listed by:

    RE/MAX ALL-STARS REALTY INC.

    Source: TRREB,MLS®#: S13462328MLS LogoOriginating MLS®#: Toronto Regional Real Estate Board

      Facts & features

      Interior

      Bedrooms & bathrooms
      • Bedrooms: 3
      • Bathrooms: 1
      Primary bedroom
      • Level: Main
      • Dimensions: 8.04 x 8.04
      Bedroom
      • Level: Main
      • Dimensions: 9 x 9
      Bathroom
      • Level: Main
      • Dimensions: 0 x 0
      Kitchen
      • Level: Main
      • Dimensions: 8.05 x 13.03
      Living room
      • Level: Main
      • Dimensions: 14 x 13.03
      Sunroom
      • Level: Main
      • Dimensions: 23 x 10
      Heating
      • Forced Air, Gas
      Cooling
      • Central Air
      Appliances
      • Included: Water Heater Owned
      Features
      • Primary Bedroom - Main Floor, Separate Hydro Meter
      • Basement: None
      • Has fireplace: Yes
      • Fireplace features: Electric
      Interior area
      • Living area range: 700-1100 null

      Property

      Parking
      • Total spaces: 4
      • Parking features: Other
      Features
      • Has private pool: Yes
      • Pool features: Other, Indoor, On Ground
      • Has view: Yes
      • View description: Pond
      • Has water view: Yes
      • Water view: Pond,Direct
      • Waterfront features: Other, Direct, Indirect, Pond
      • Body of water: Georgian Bay
      Lot
      • Features: Golf, Beach
      • Topography: Flat
      Details
      • Additional structures: Garden Shed
      • Parcel number: 583370030

      Construction

      Type & style
      • Home type: SingleFamily
      • Architectural style: Bungalow
      • Property subtype: Single Family Residence
      • Attached to another structure: Yes
      Materials
      • Vinyl Siding
      • Foundation: Slab
      • Roof: Asphalt Shingle

      Utilities & green energy

      • Sewer: Sewer

      Community & HOA

      Location
      • Region: Wasaga Beach

      Financial & listing details

      • Date on market: 6/18/2026
      RE/MAX ALL-STARS REALTY INC.

      RE/MAX ALL-STARS REALTY INC.

      By pressing Contact Agent, you agree that the real estate professional identified above may call/text you about your search, which may involve use of automated means and pre-recorded/artificial voices. You don't need to consent as a condition of buying any property, goods, or services. Message/data rates may apply. You also agree to our Terms of Use. Zillow does not endorse any real estate professionals. We may share information about your recent and future site activity with your agent to help them understand what you're looking for in a home.

        Price history

        Price history is unavailable.

        Public tax history

        Tax history is unavailable.

        Climate risks

        Neighborhood: L9Z

        Getting around

        2 / 100
        Car-Dependent
        31 / 100
        Somewhat Bikeable

        Nearby schools

        GreatSchools rating

        No schools nearby

        We couldn't find any schools near this home.

        Similar homes